Royal Crescent
East London Ranch Bungalow with Private Pool
One of East London's most established streets. A home people move into — and never leave.
$599,900 Listed Price CAD |
3 Bedrooms |
2 Bathrooms |
Ranch Style |
Pool Inground |
South Yard Exposure |
London, Ontario
|
$599,900
Listed Price (CAD)
|
3
Bedrooms
|
2
Bathrooms
|
Ranch
Style
|
South
Backyard Exposure
|
Pool
Inground Private
|
Full
Finished Basement
|
East Lon.
Neighbourhood
|
A Property That Earns Its Reputation
There is a specific kind of home in the London, Ontario real estate market that rarely comes available — not because it is flashy, but because the people who own it simply have no reason to leave. The bungalow on Royal Crescent in East London is exactly that property.
Listed at $599,900 CAD by Ryan Hodge, Broker, and Sandra Tavares, Broker of Record with The Realty Firm Inc., Brokerage, this is a ranch-style home that has been owned with uncommon care. Every system has been addressed. Every surface has been maintained. What you walk into is not a renovation project — it is a ready home, on a quiet crescent, in a neighbourhood where people put down roots and raise families.
For buyers entering the London, Ontario real estate market for the first time, or for families ready to move up to something with genuine outdoor living and long-term livability, this property makes a compelling case at its price point.
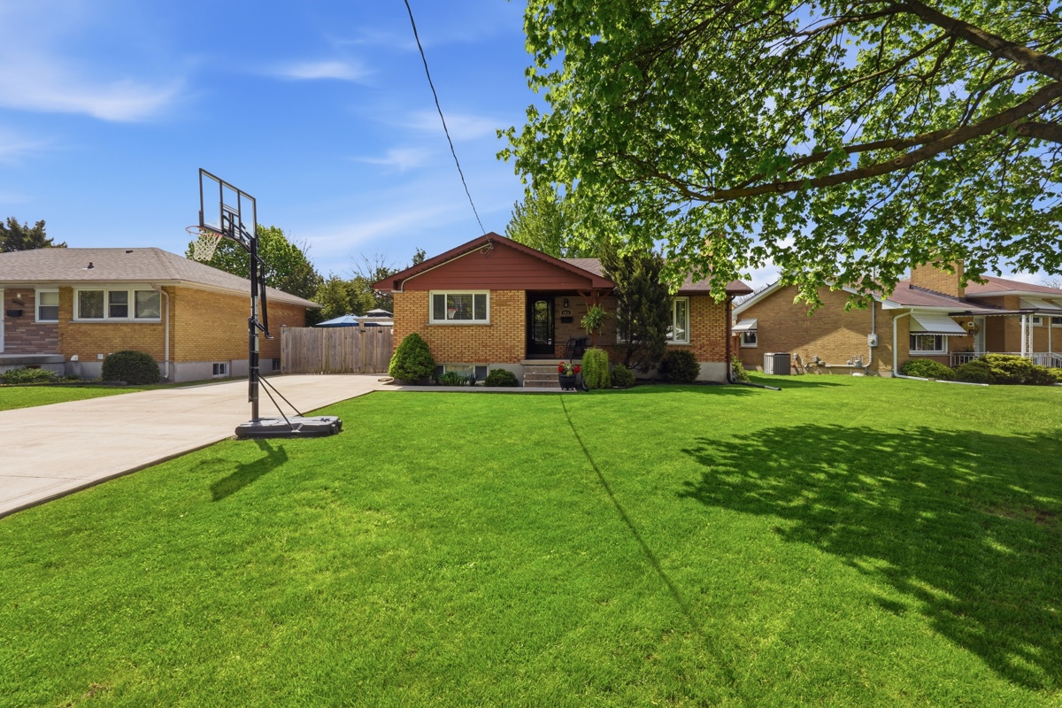
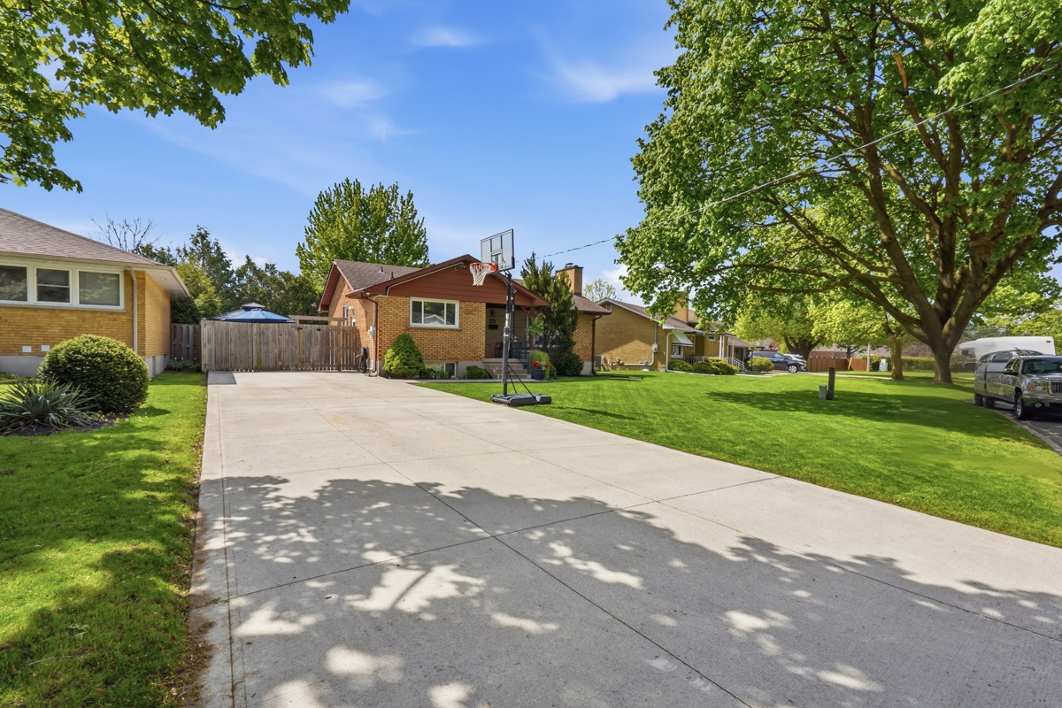
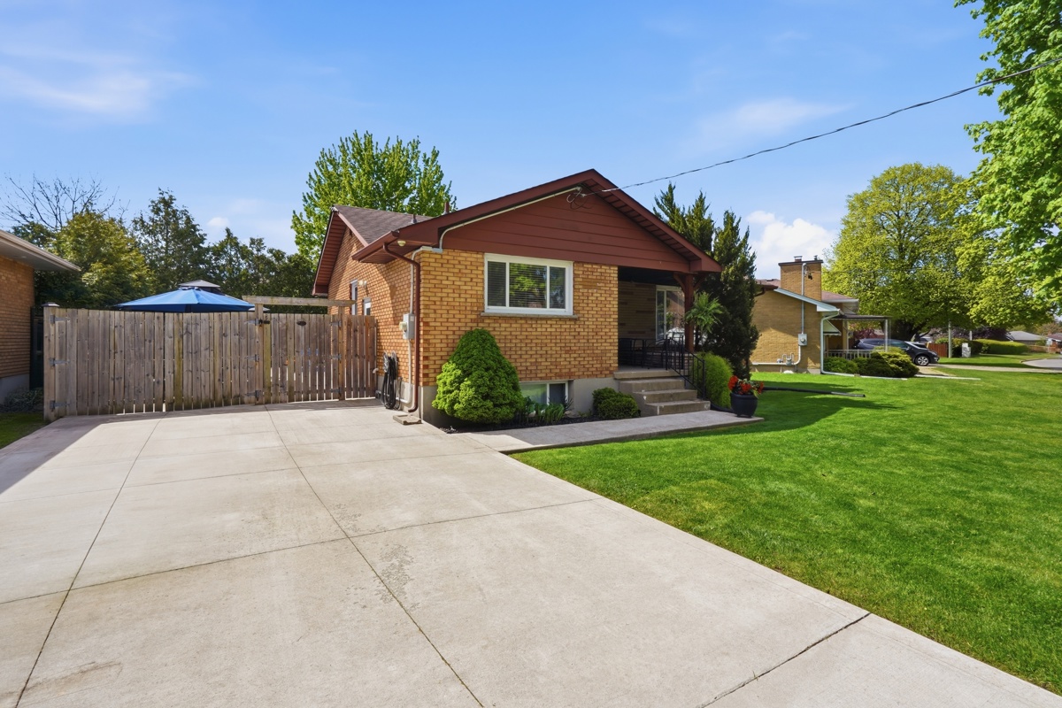
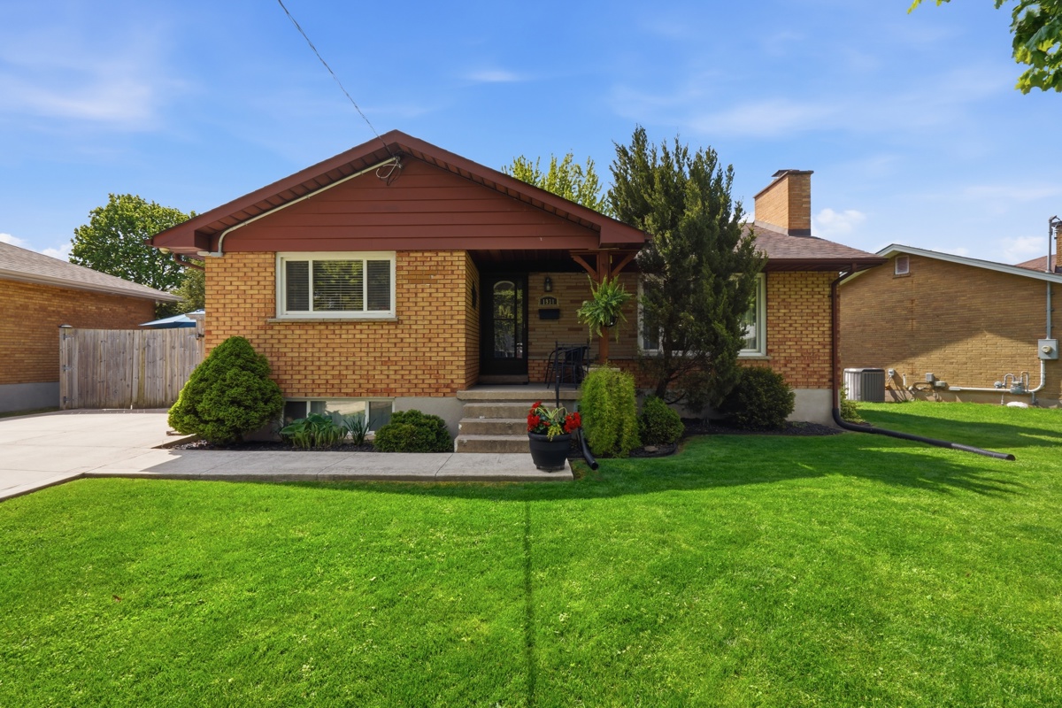
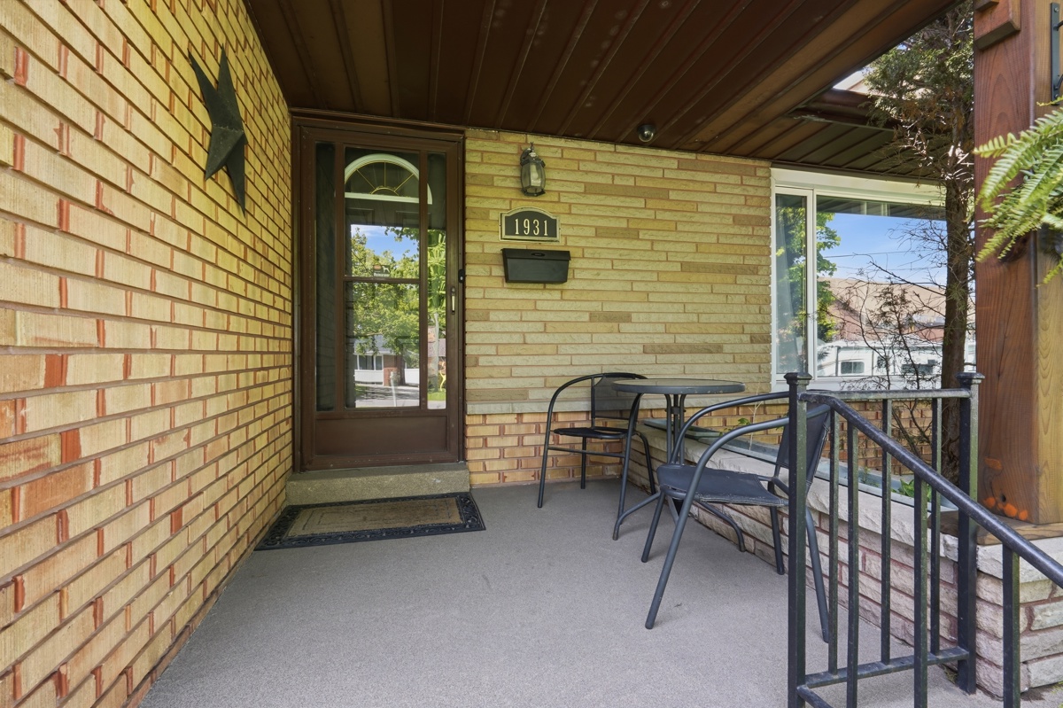
The Home: Layout, Flow & Feel
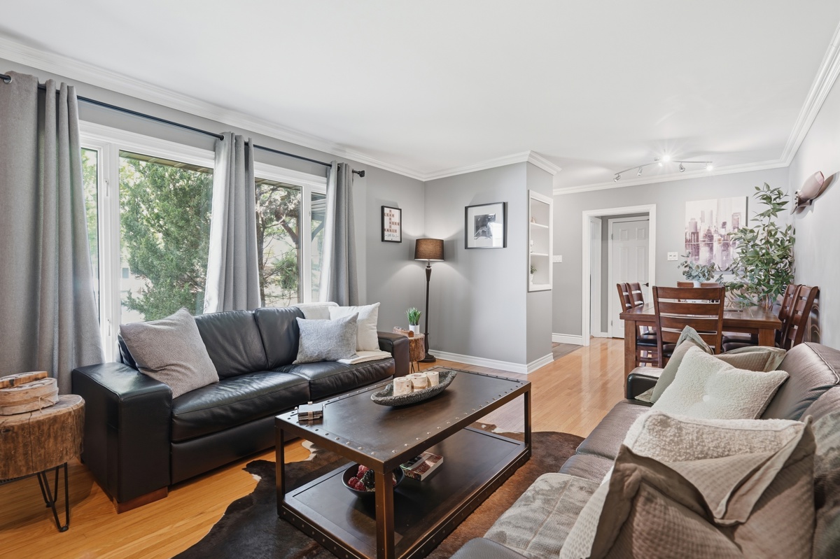
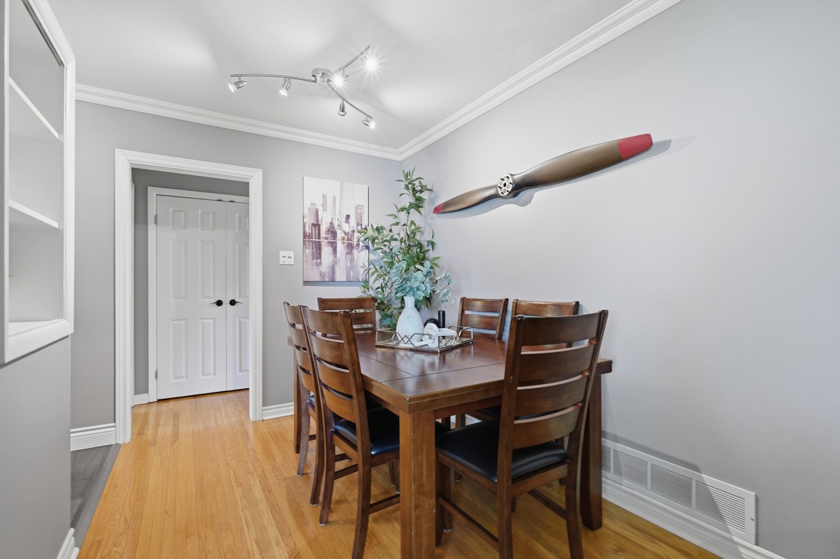
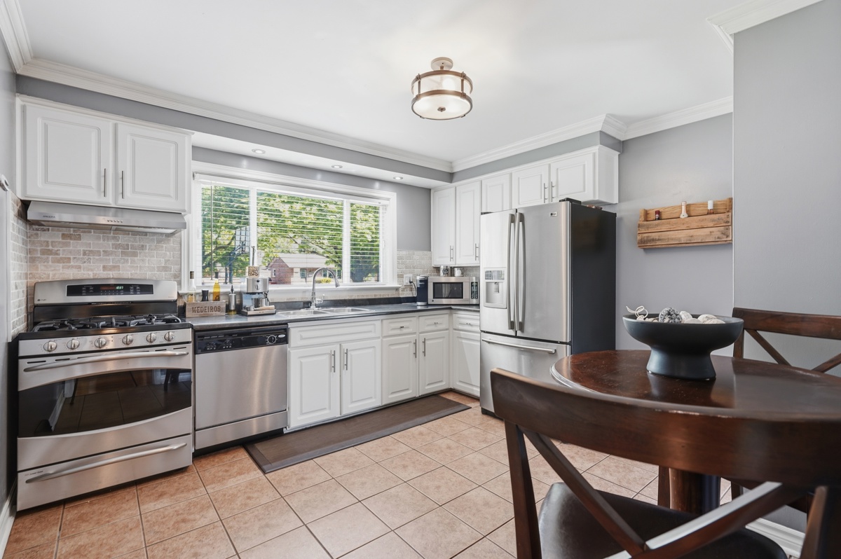
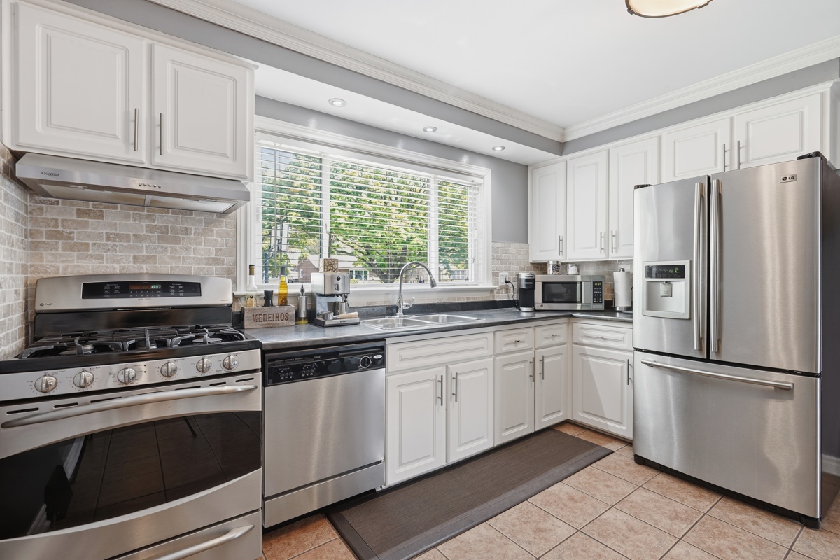
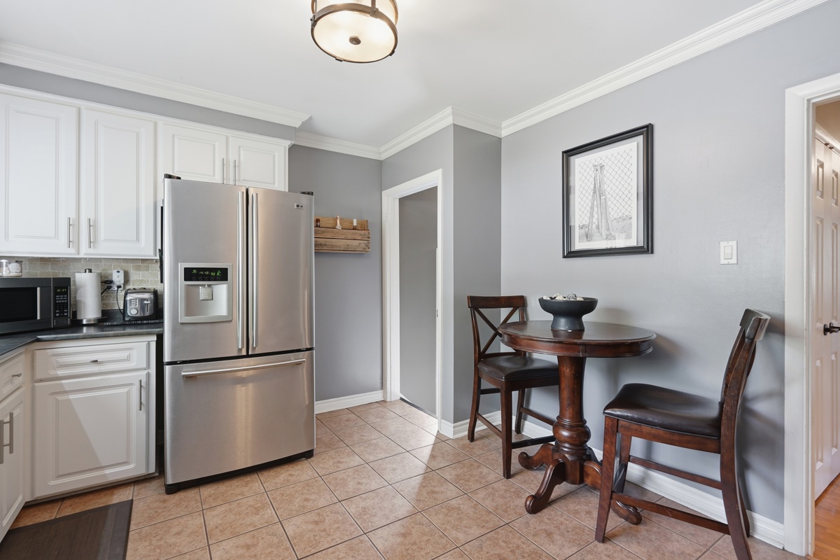
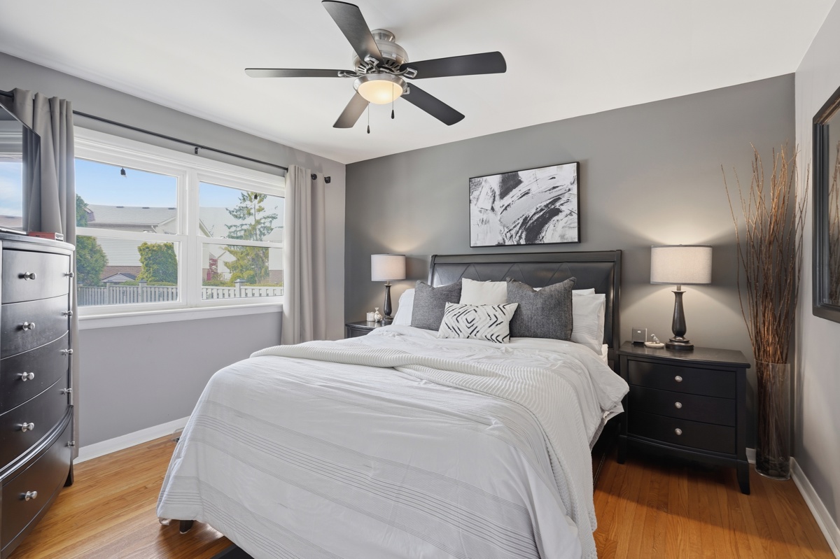
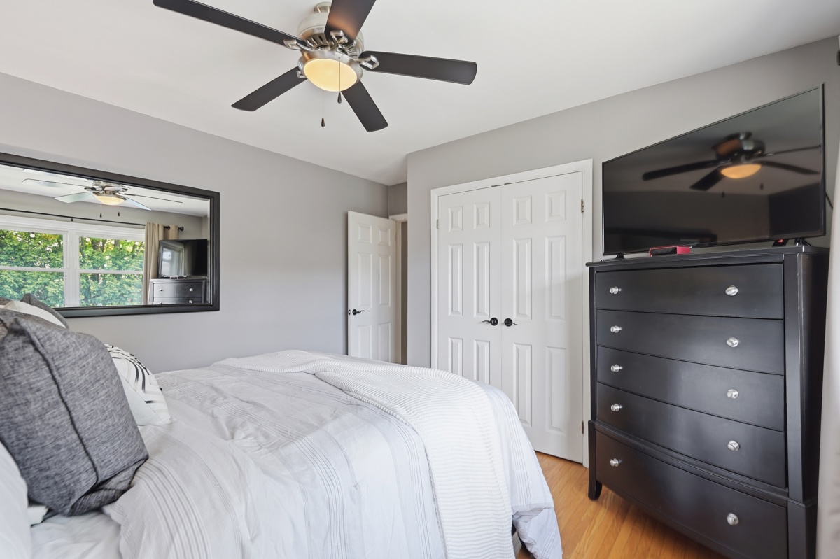
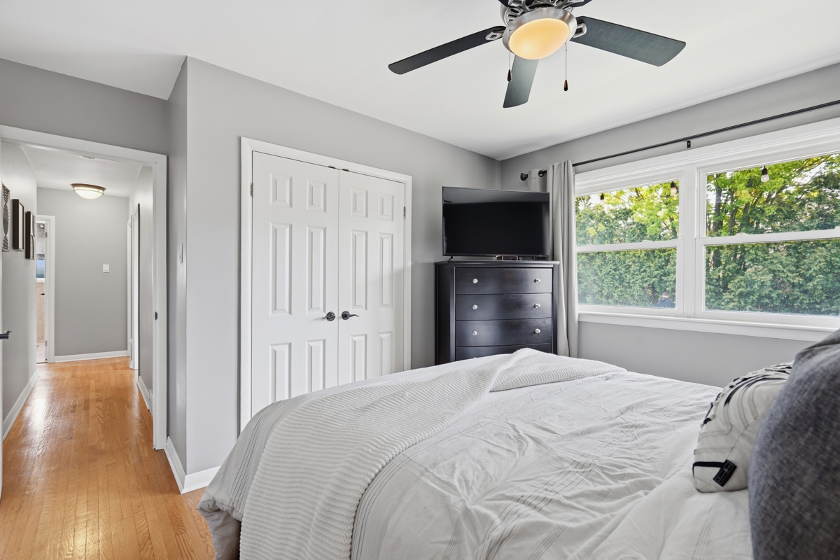
The ranch-style layout — what many buyers today refer to as a bungalow — is purpose-built for practical, comfortable living. All three bedrooms are situated along the rear of the home, separated from the primary living spaces at the front. It is a layout that creates genuine separation between rest and daily activity, something increasingly difficult to find in new construction at this price point in London, Ontario.
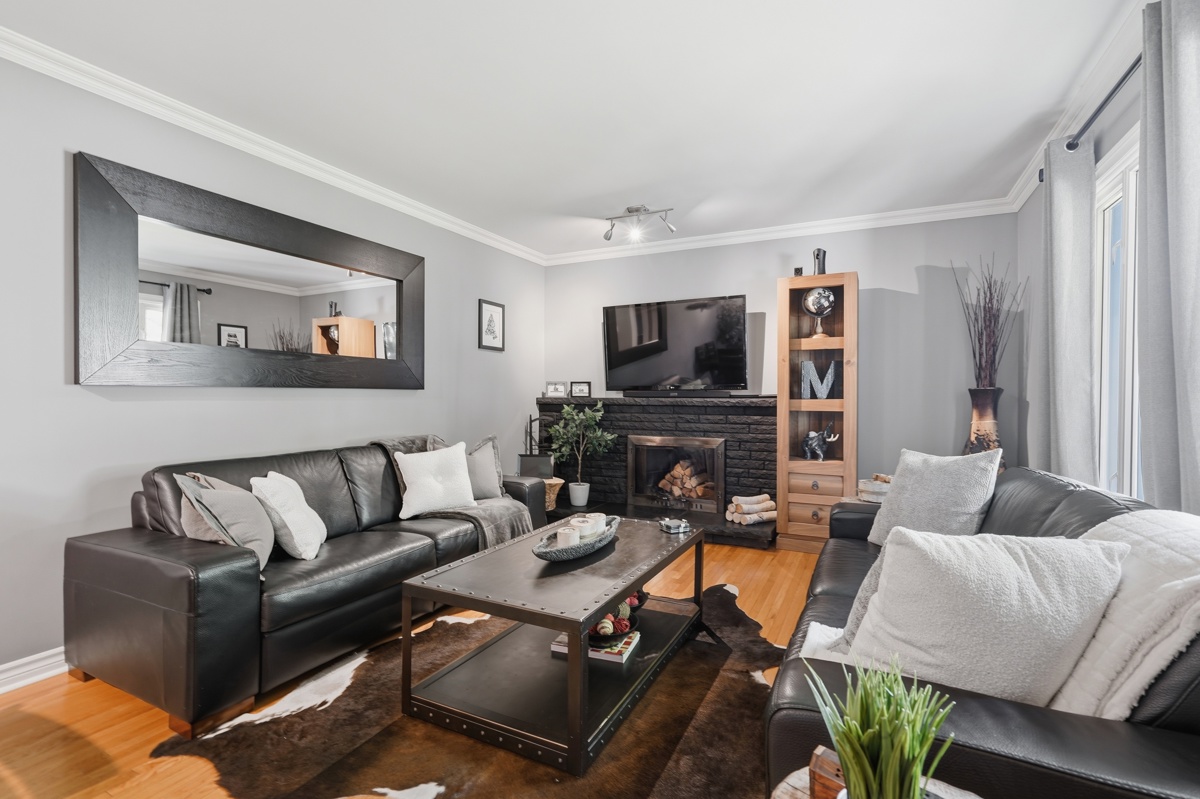
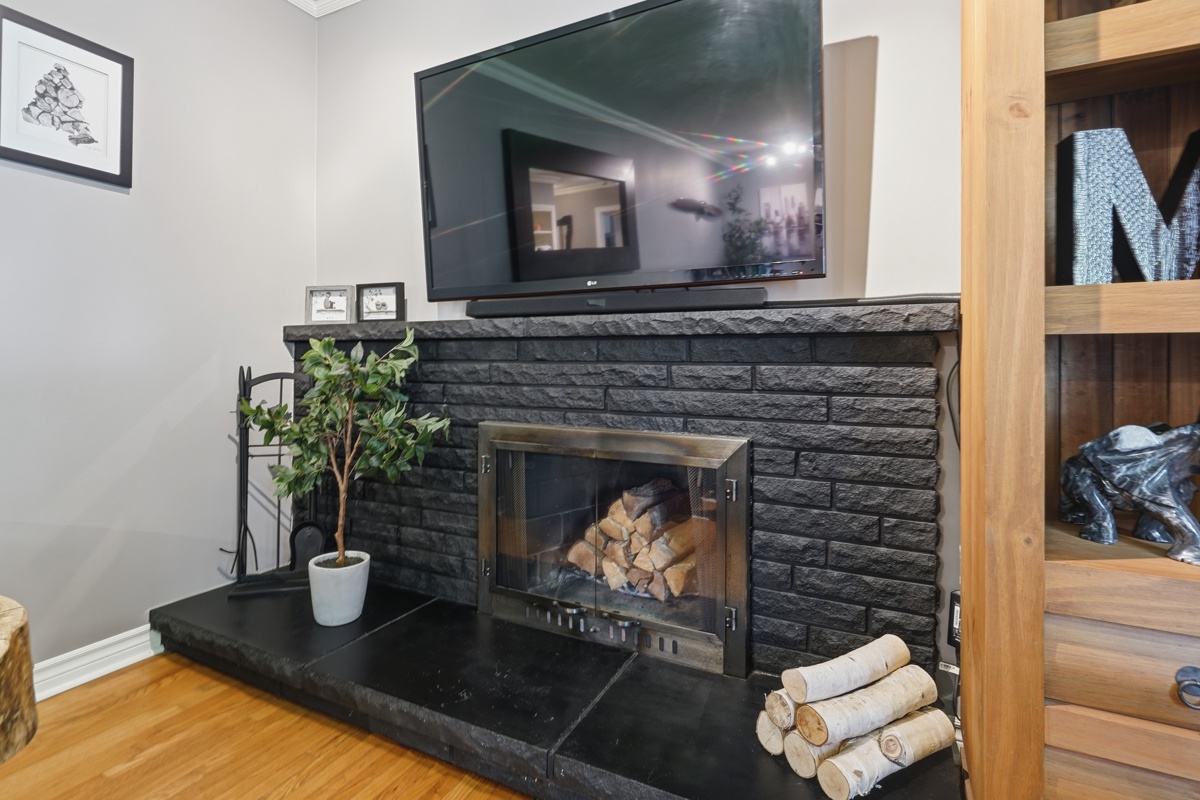
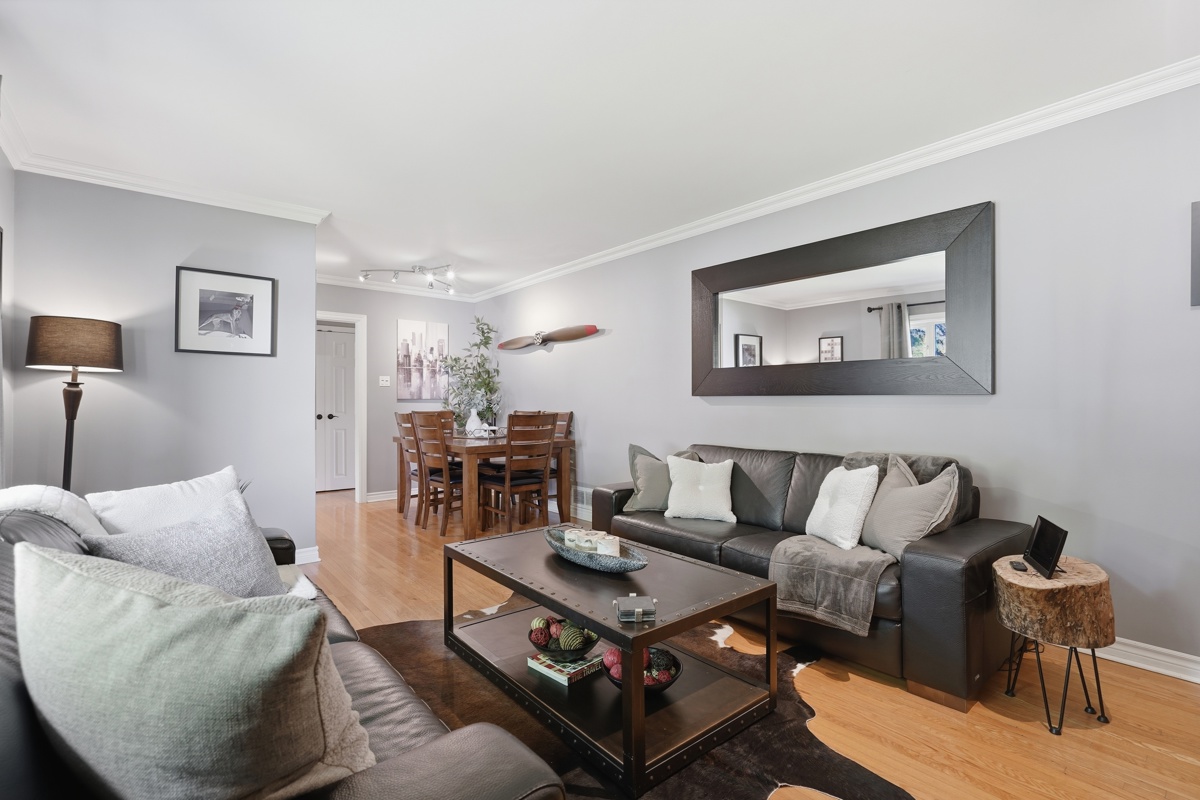
Upon entering, the fireplace commands immediate attention. The seller noted it without hesitation when asked what guests compliment most — and it sets the tone for a home that feels warm, intentional, and lived-in in the best possible sense. The hardwood floors throughout the main level have been refinished, contributing to a cohesive, polished interior character described simply as cozy.
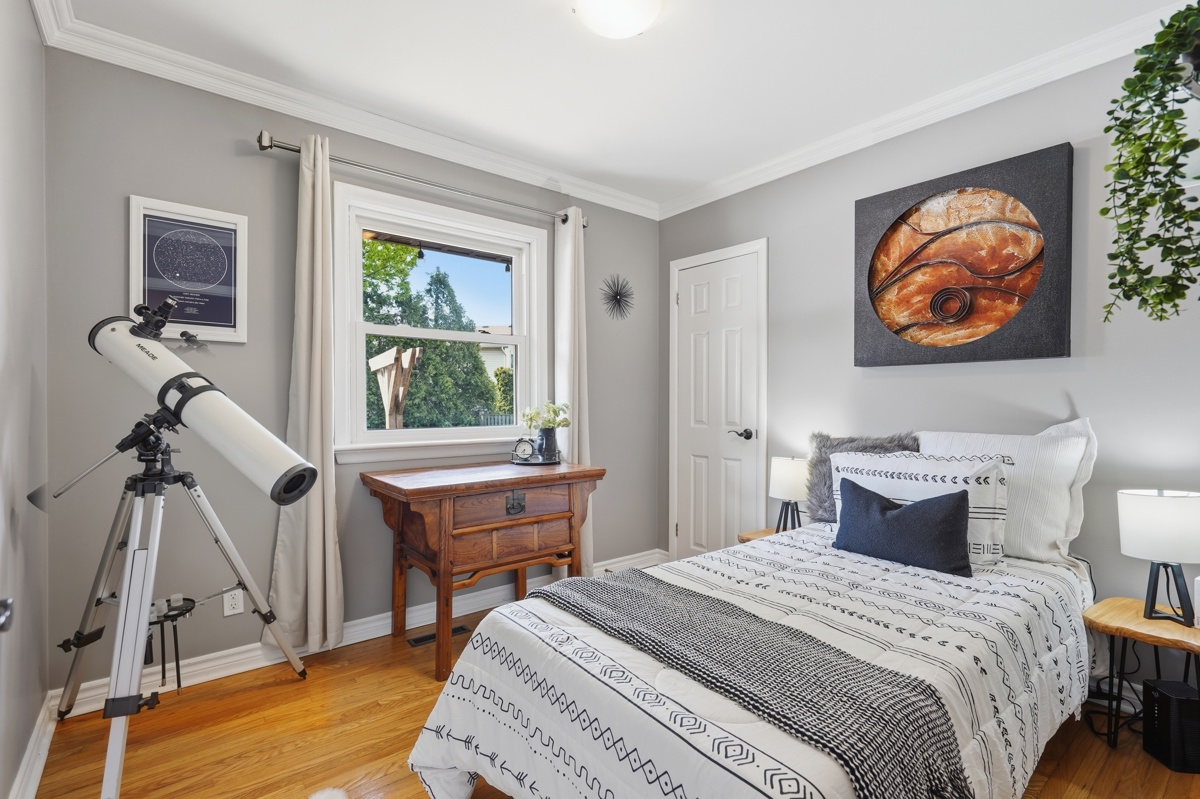
One of the three bedrooms currently functions as a home office, a flexible arrangement well-suited to today's hybrid workforce. Internet and cell service are both strong, making this a genuinely functional remote-work environment.
The Lower Level: Fully Finished & Exceptionally Versatile
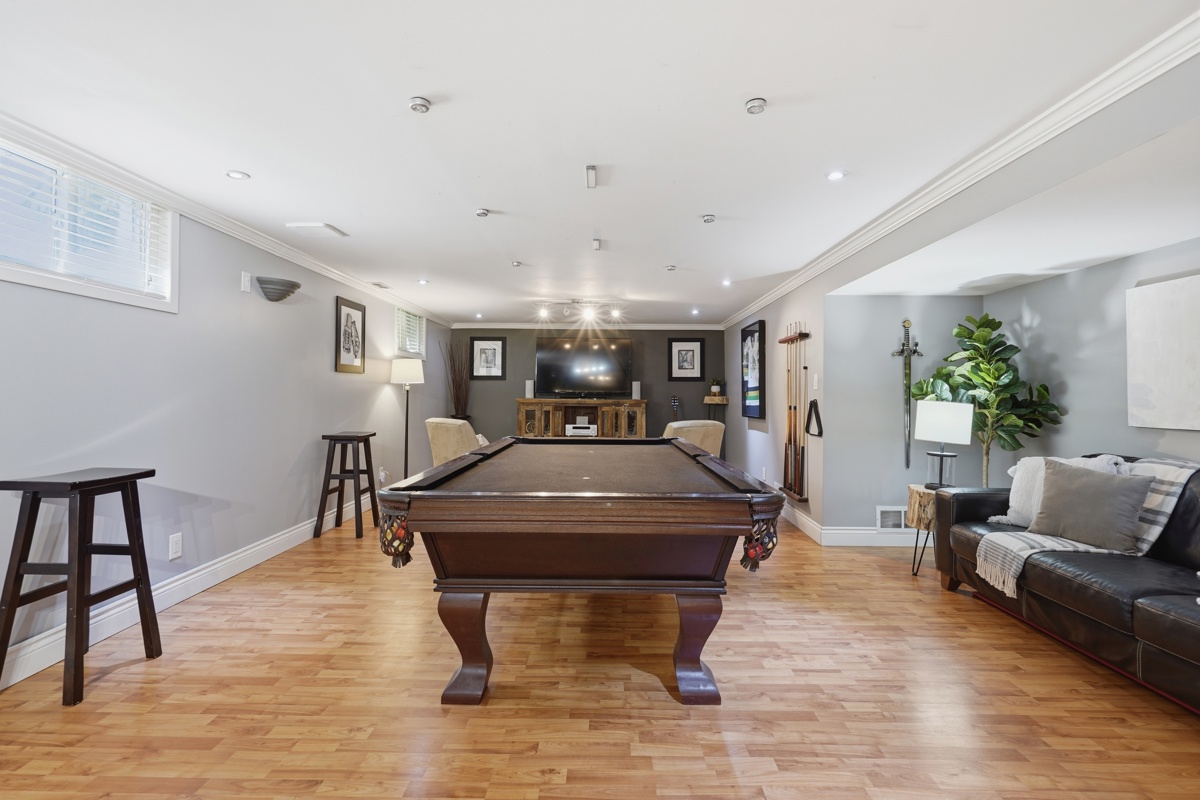
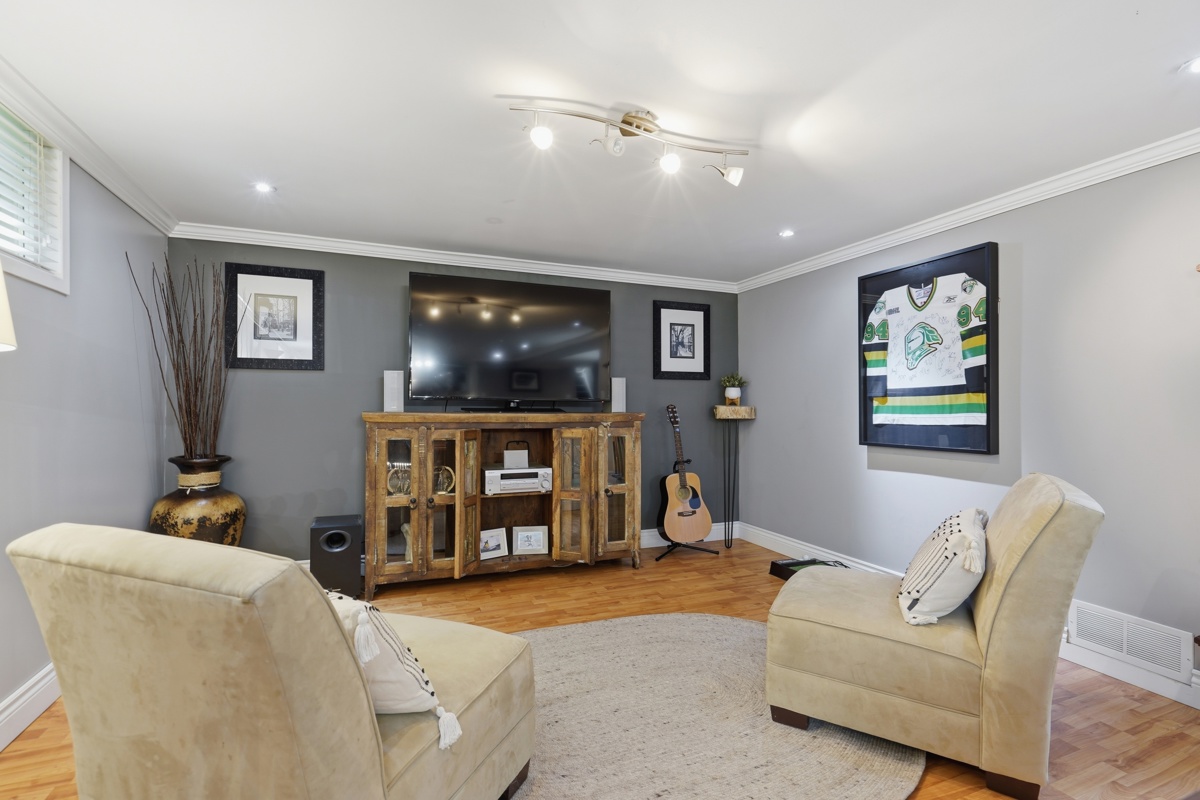
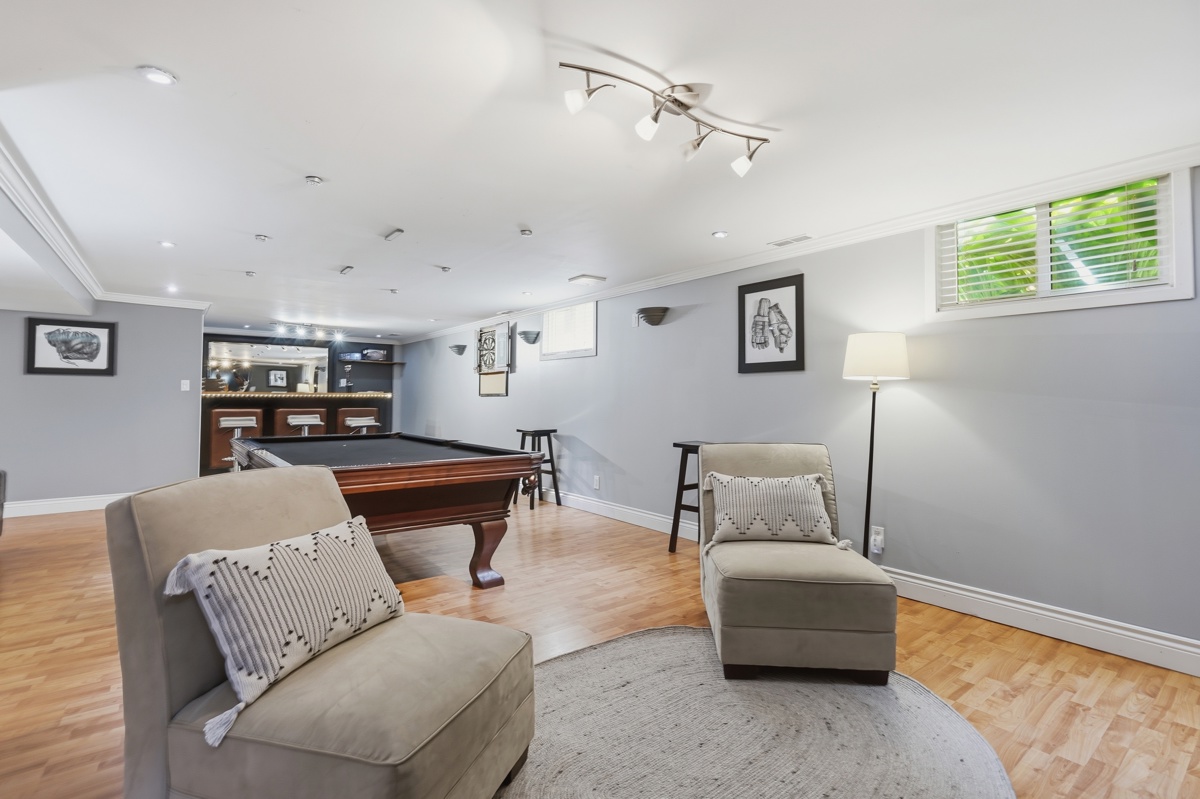
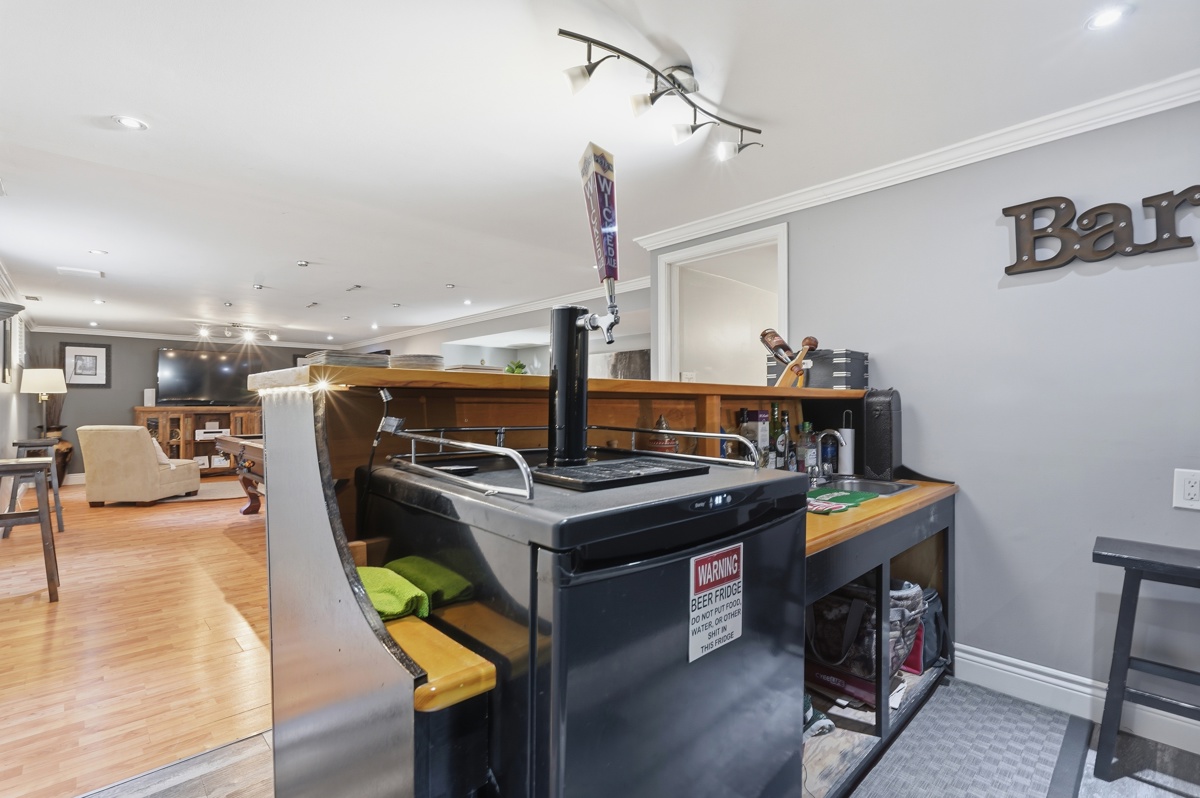
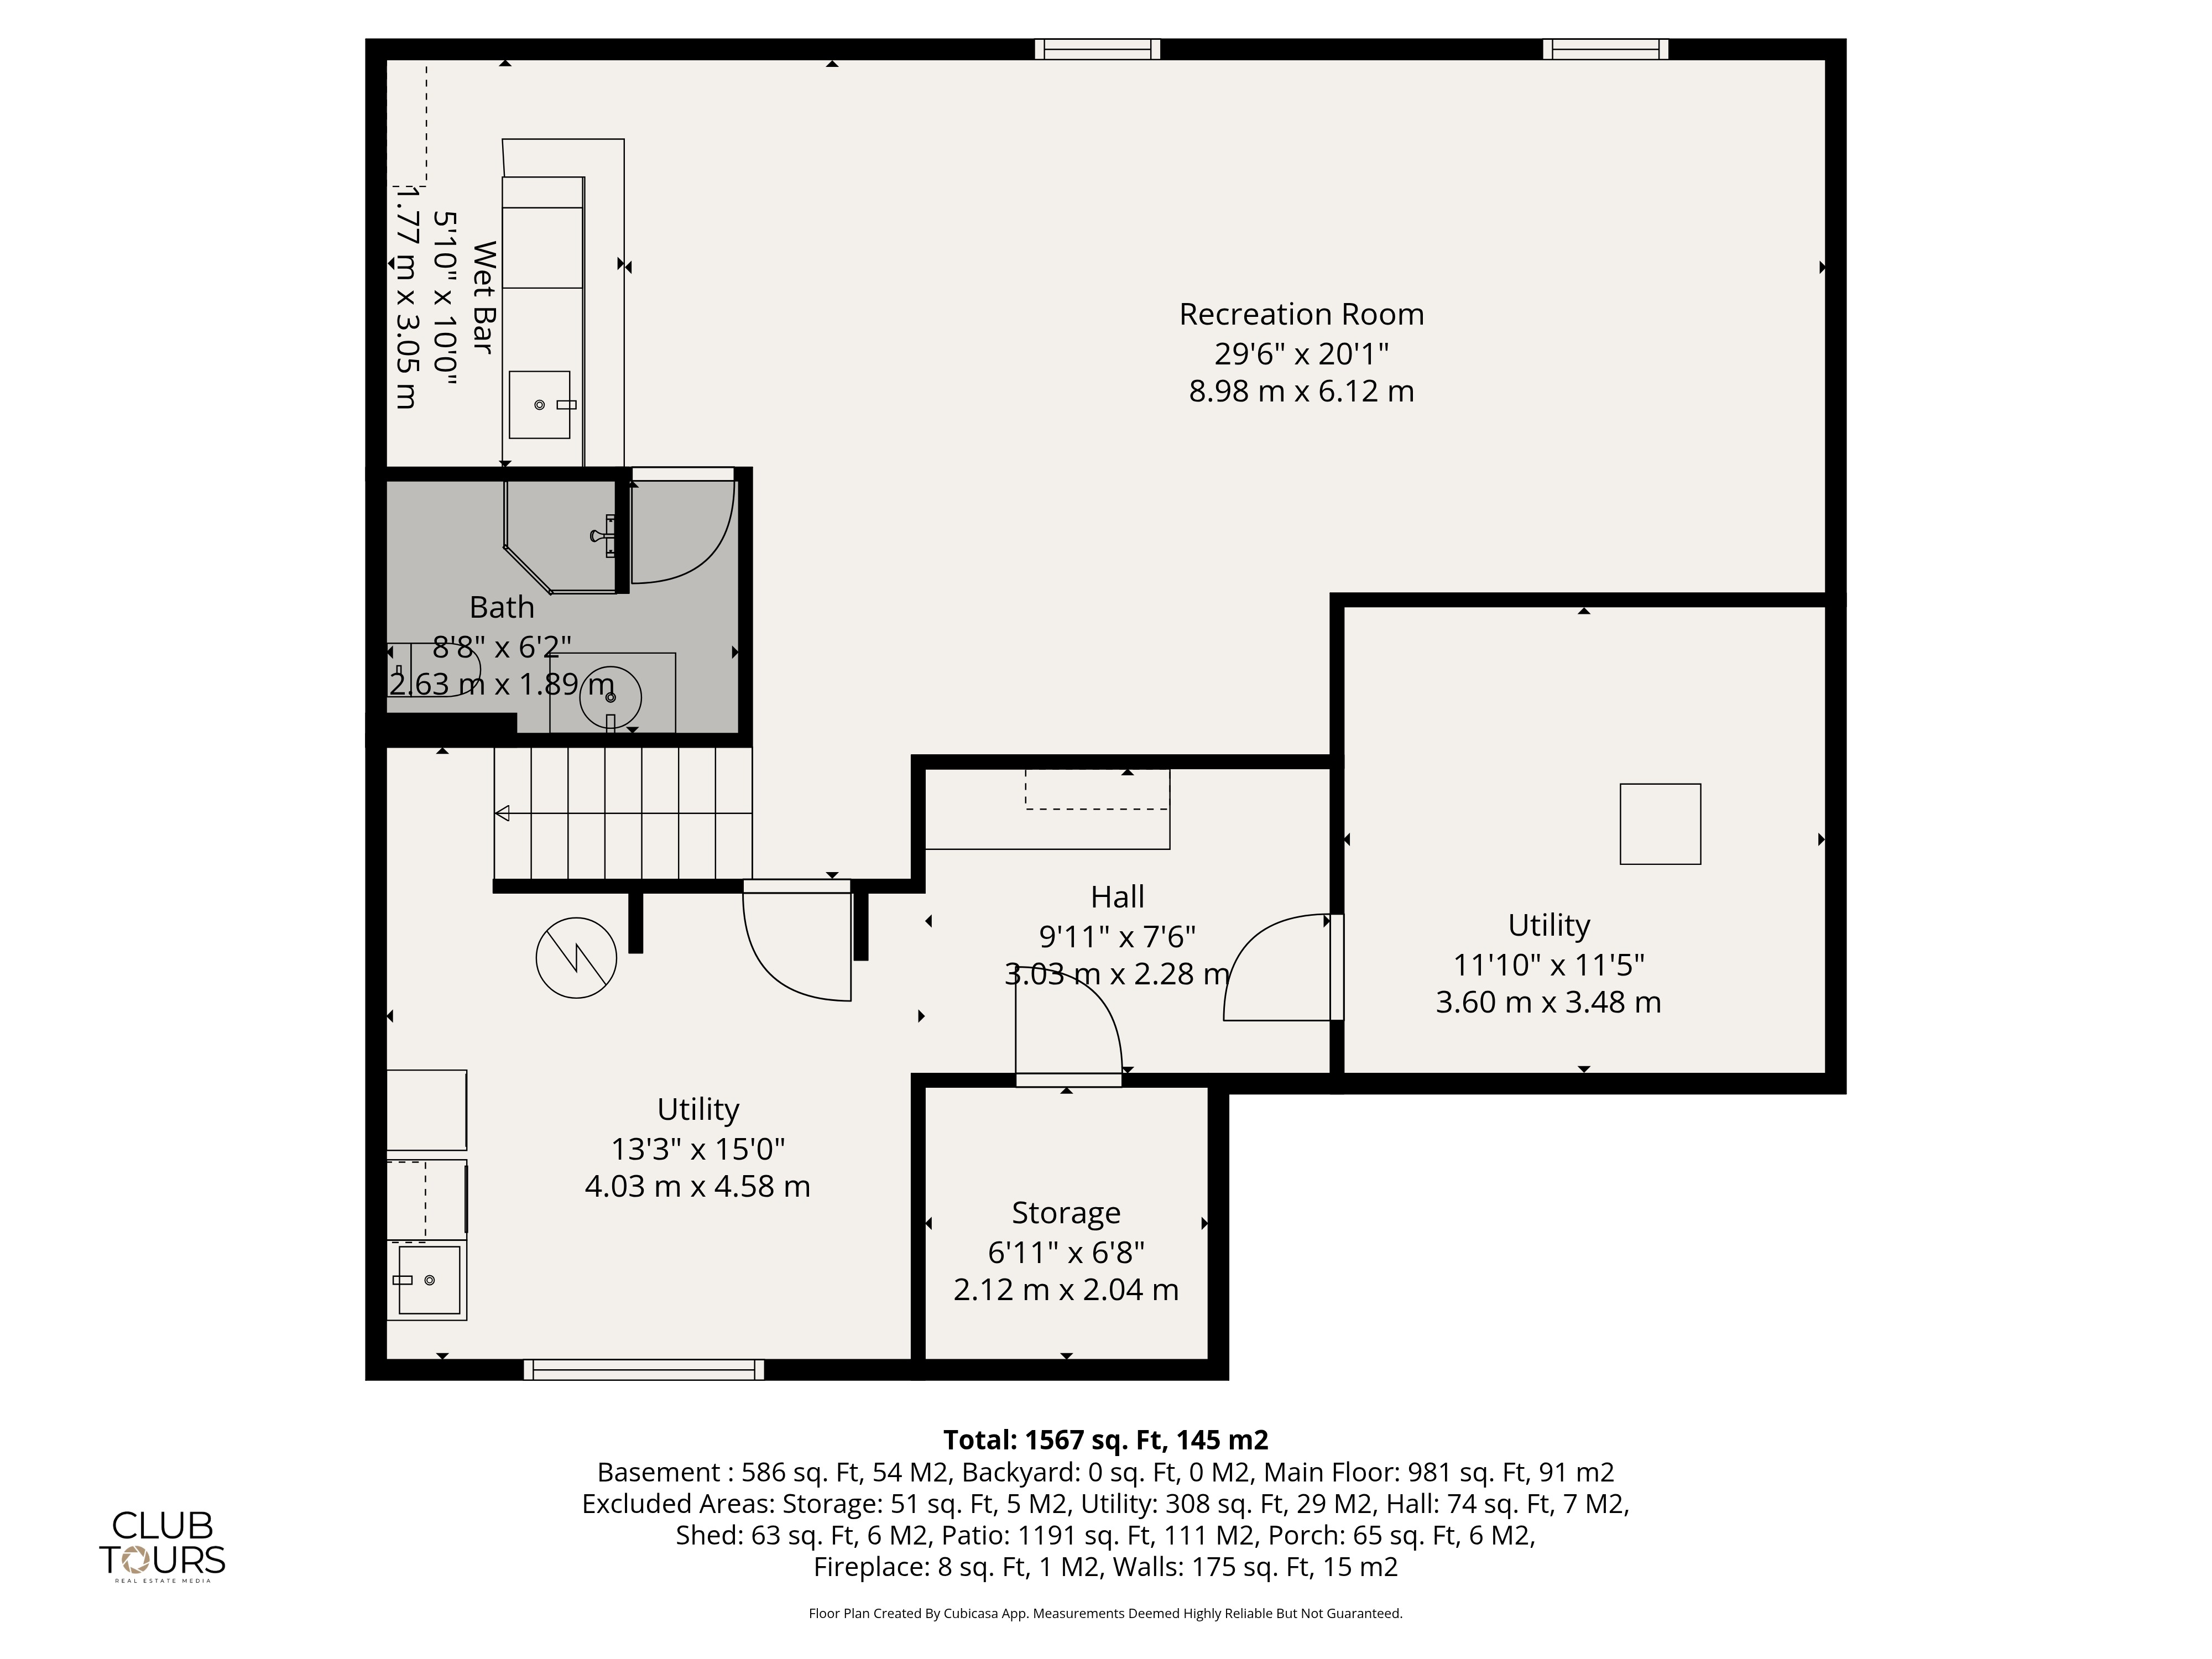
The fully finished basement is one of the most compelling aspects of this property — and one of the easiest to underestimate until you see it in person. Currently configured with a large rec room featuring a pool table and bar, a dedicated workshop, and a gym area, it represents true bonus living space with multiple viable uses.
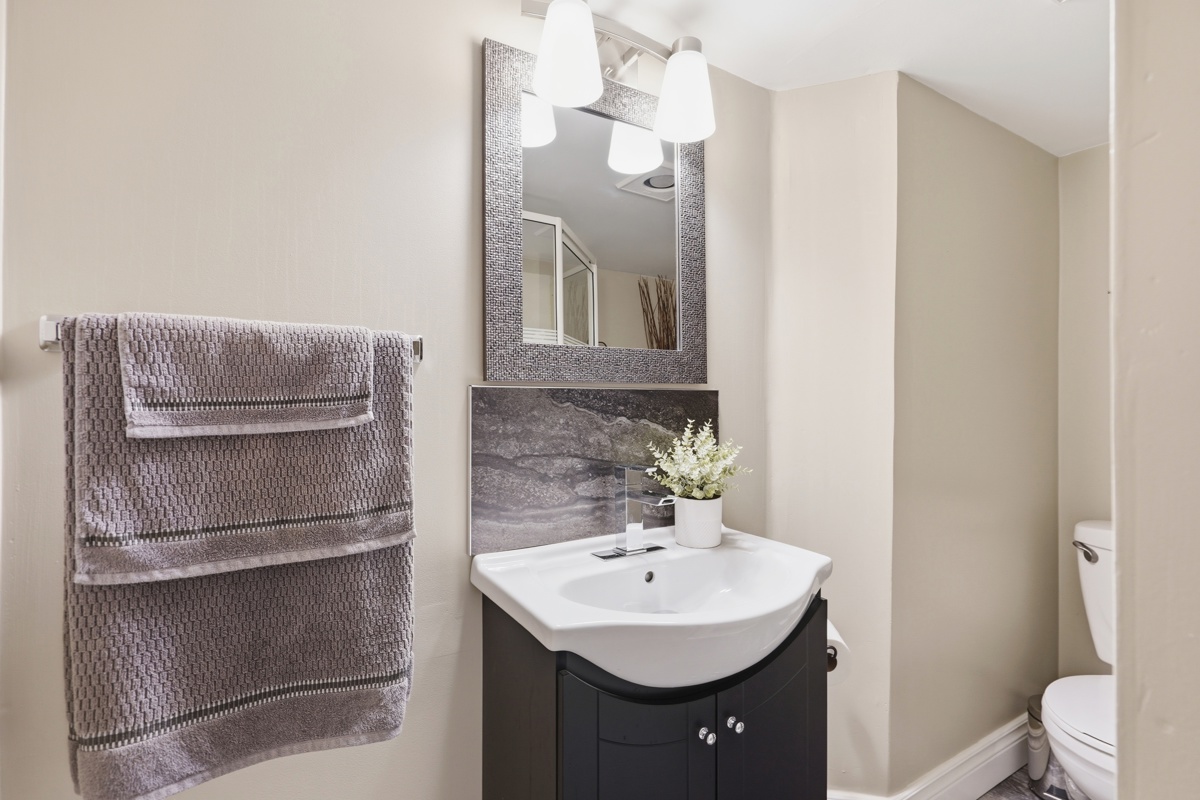
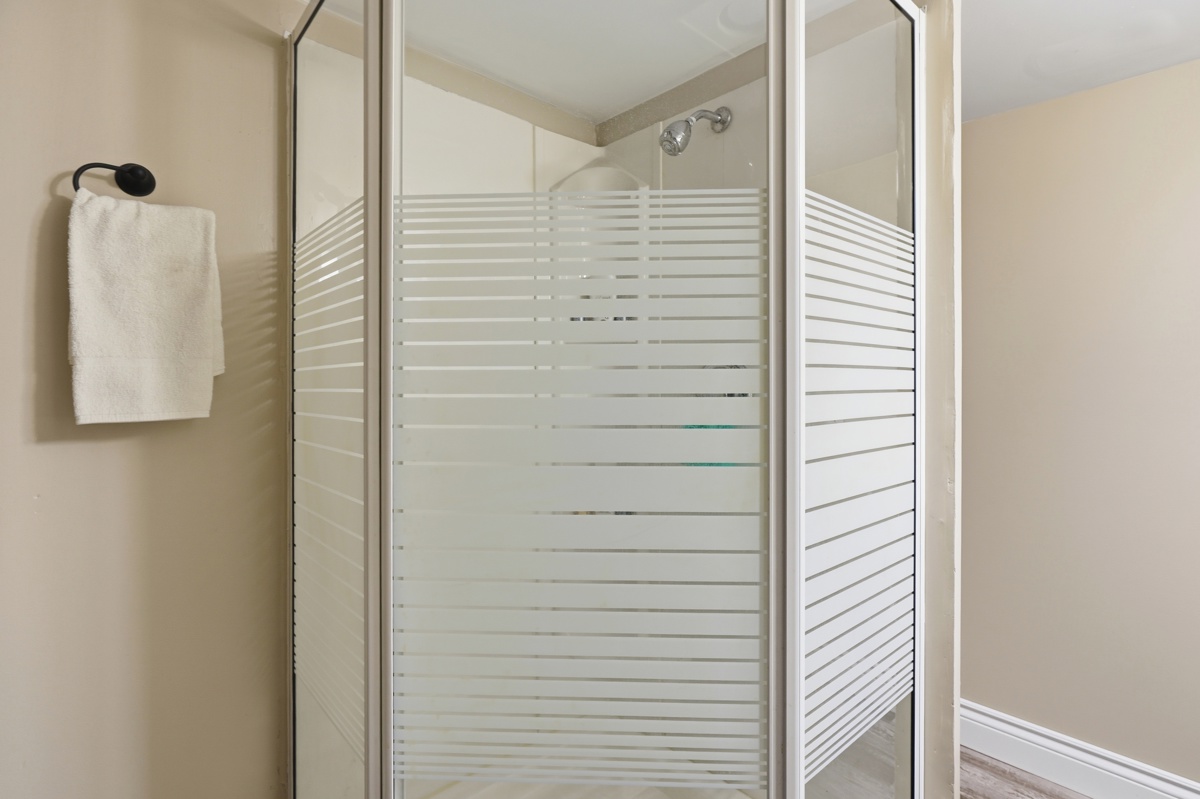
The lower level includes a three-piece bathroom, a separate laundry room, and substantial storage capacity in the utility room. The entire basement has been insulated — a detail that speaks directly to both comfort and operating costs. For buyers considering multi-generational living arrangements, a home-based business, or simply the added value of a complete secondary living zone, this basement delivers.
Outdoor Living: The Backyard That Redefines Summer
The defining feature of this property is unquestionably the backyard — and the seller made no effort to hide it. When asked what buyers will love most, the answer was immediate: the backyard. When asked what they will miss most about living here, the answer circled back to the same place.
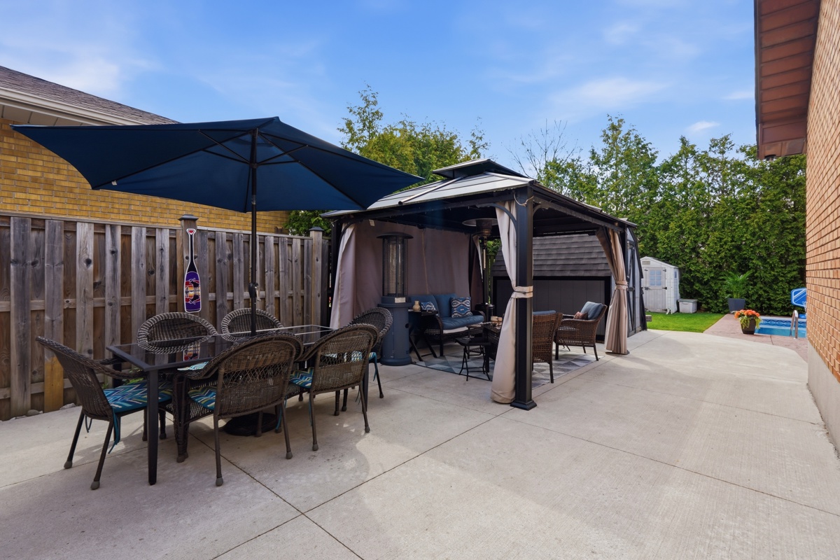
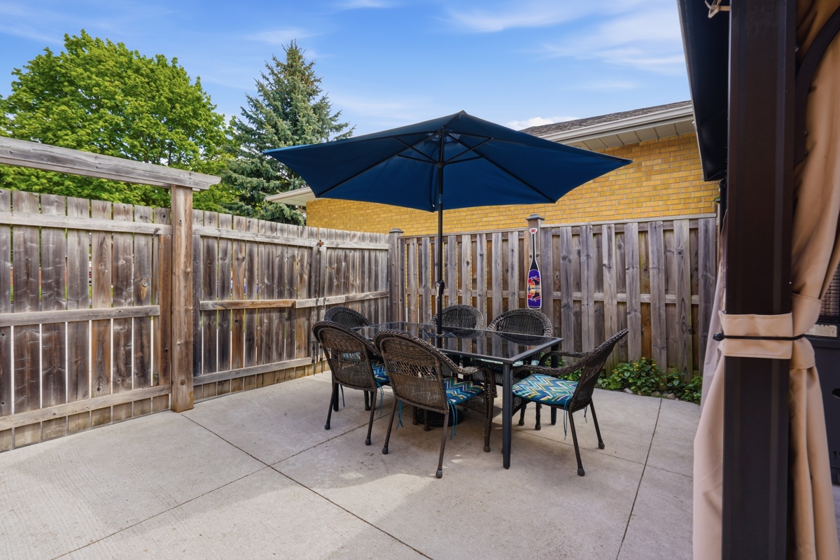
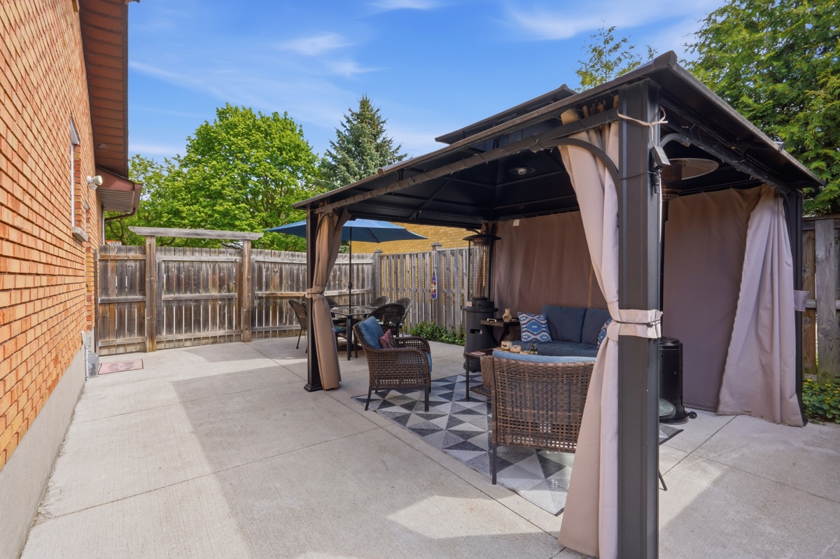
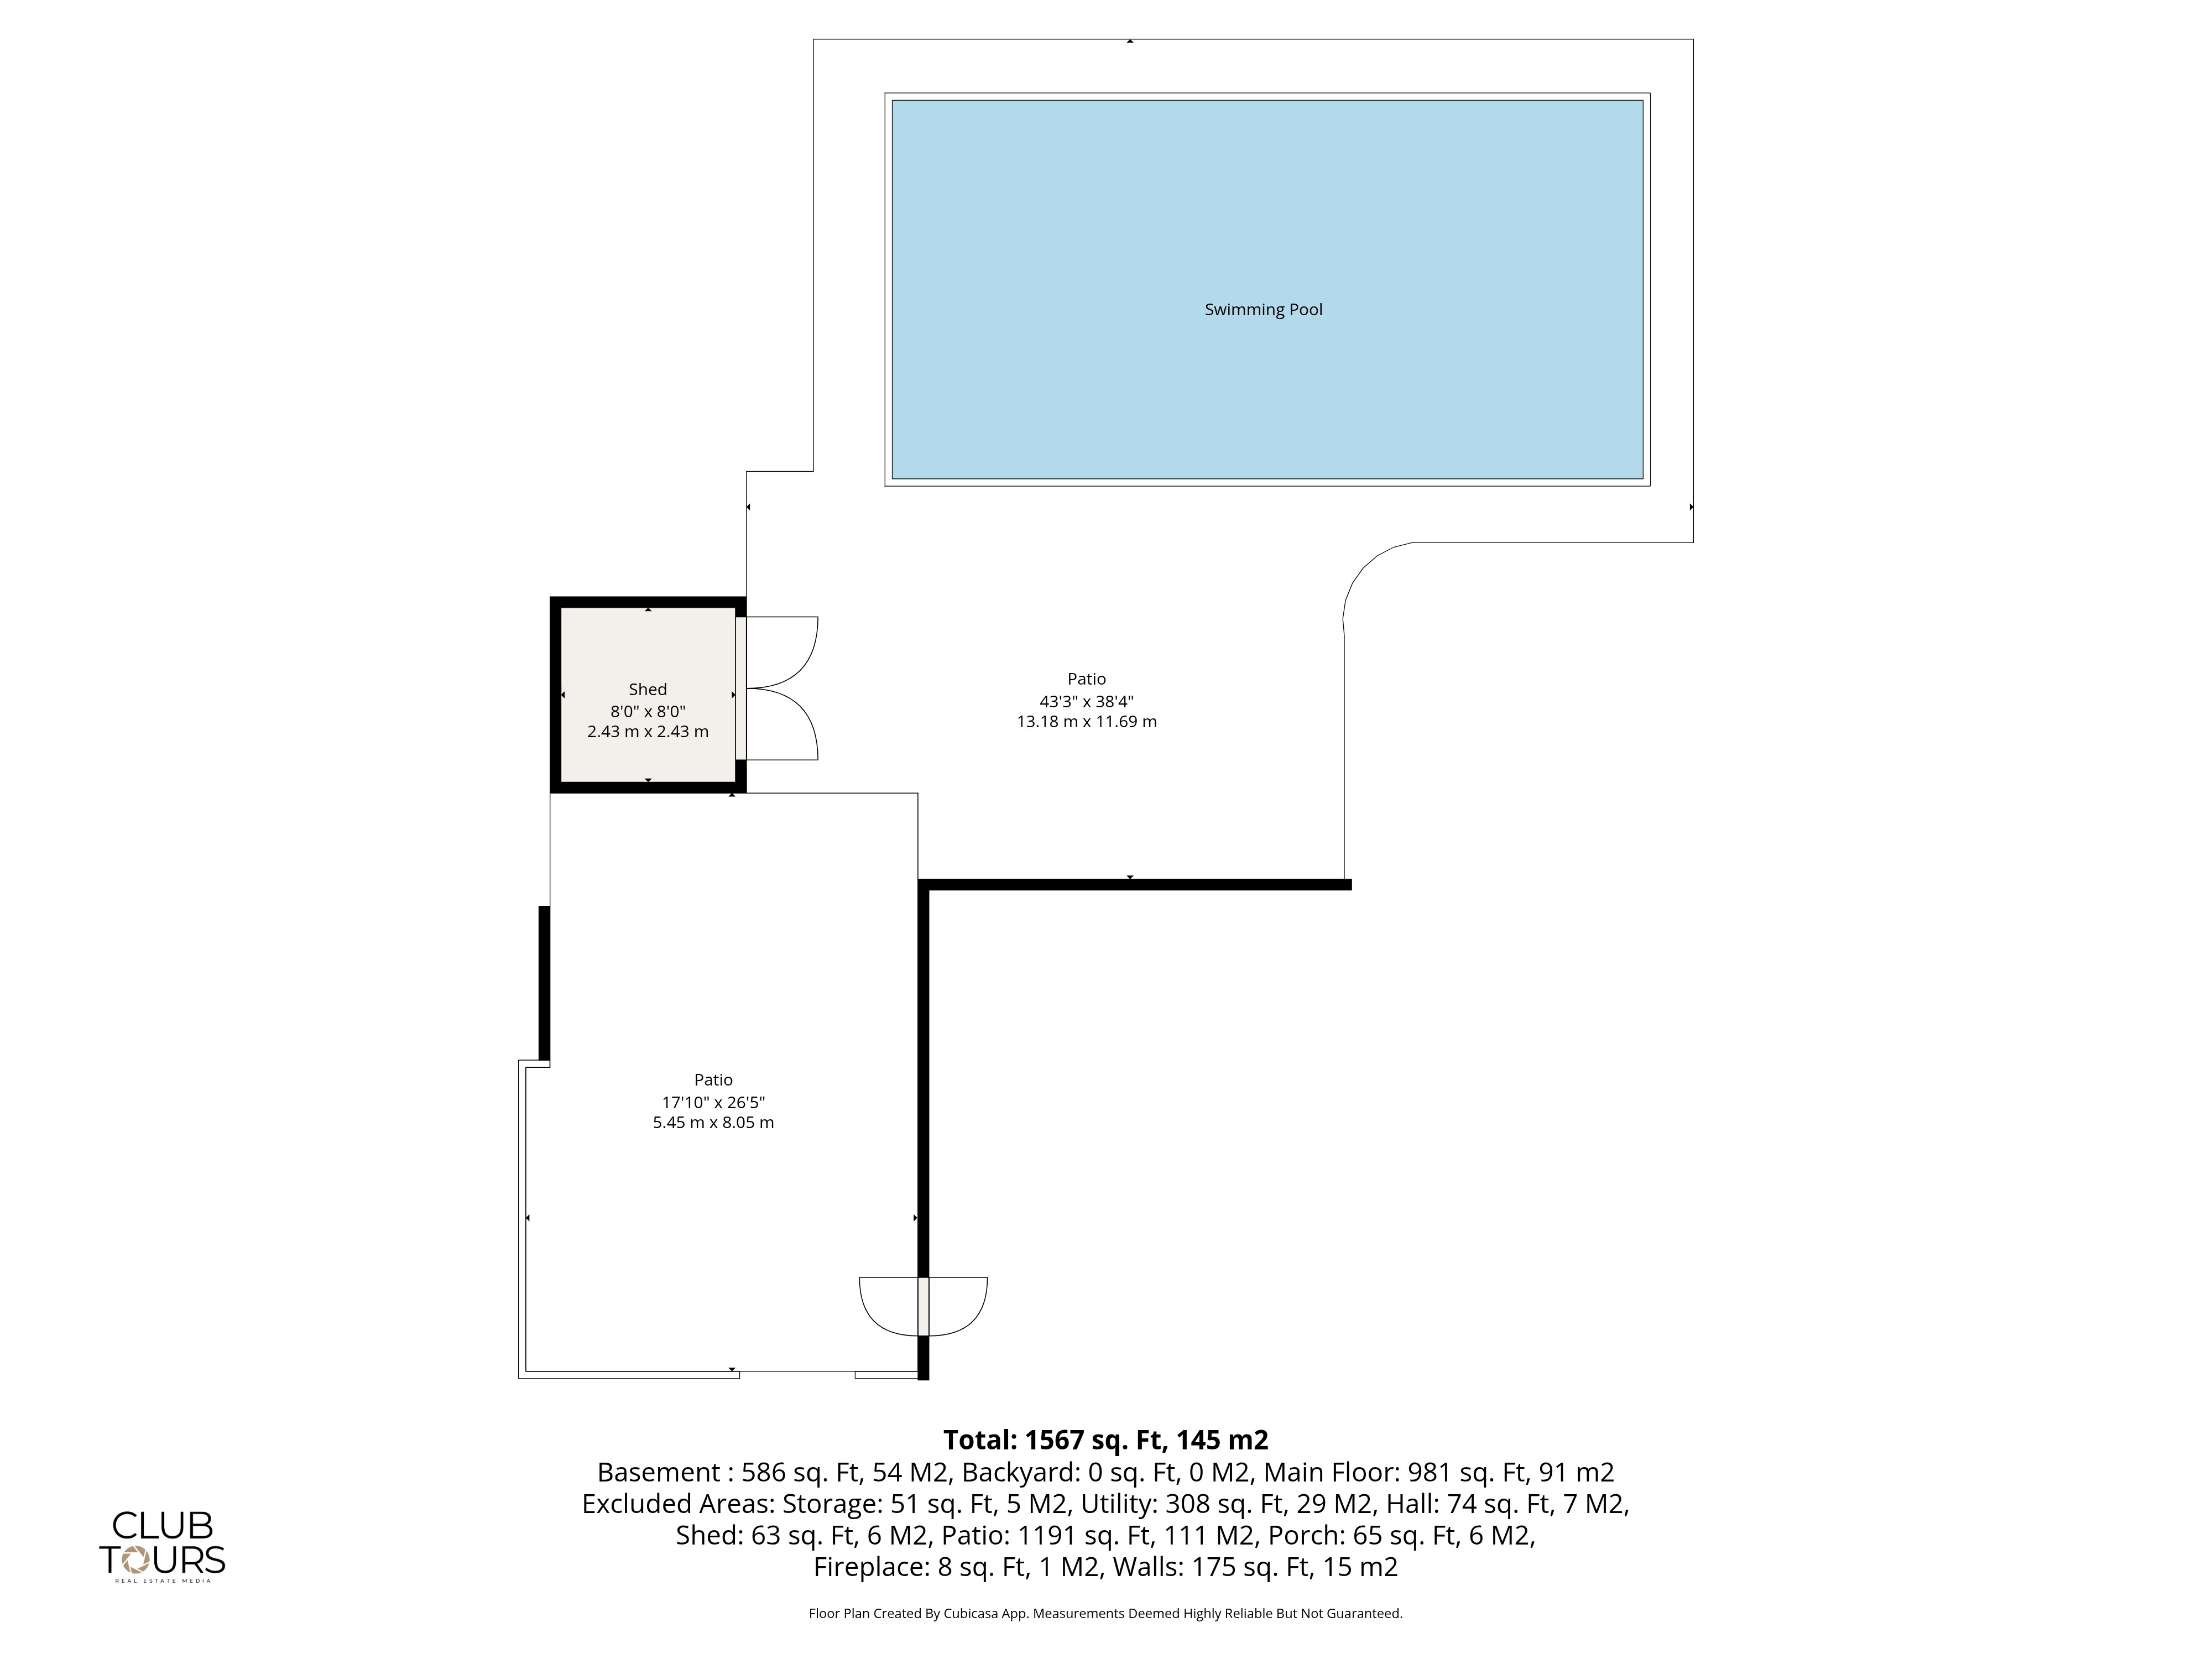
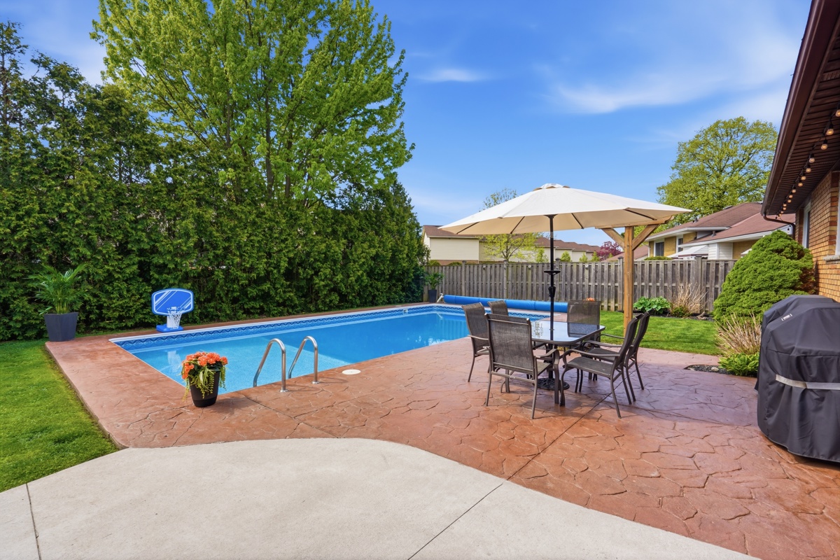
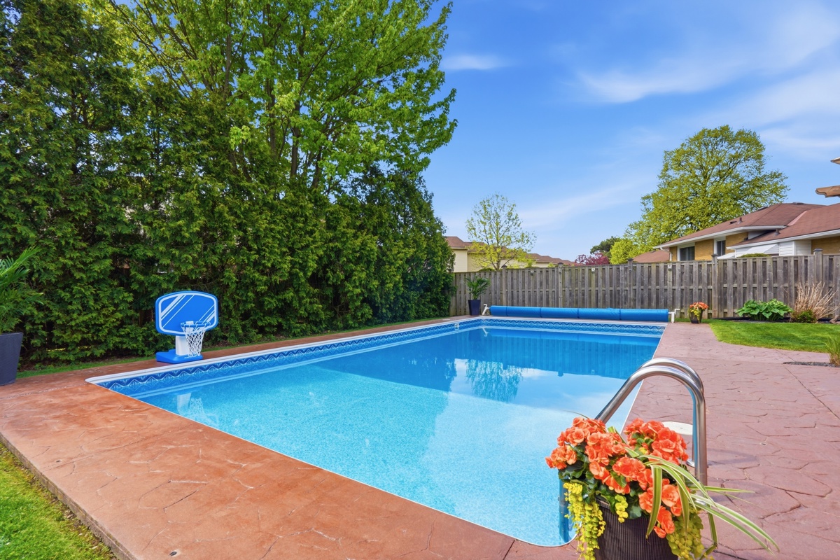
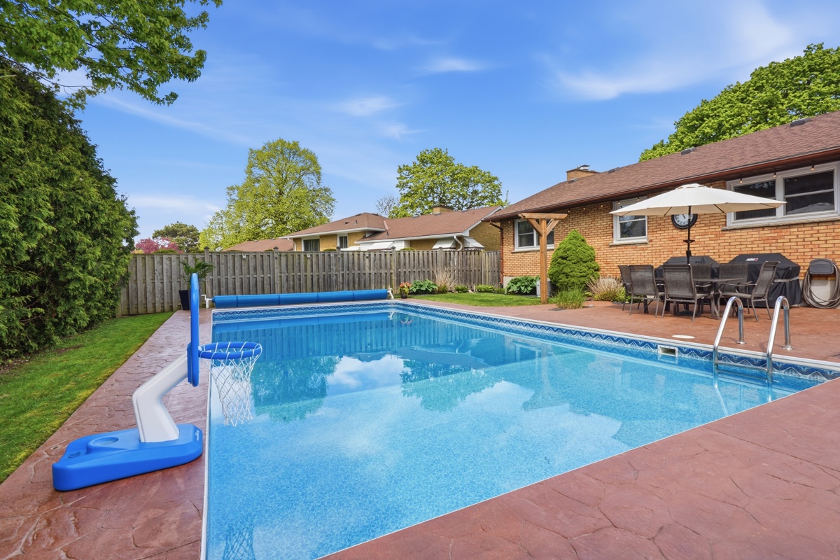
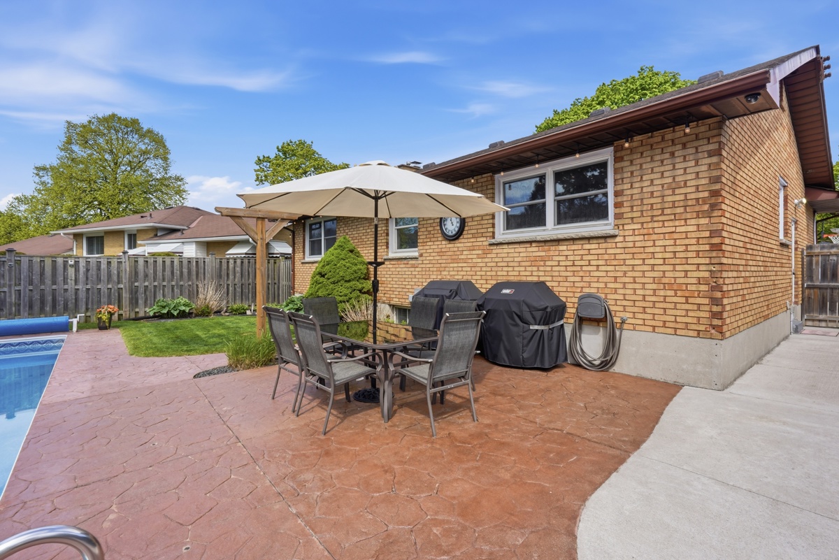
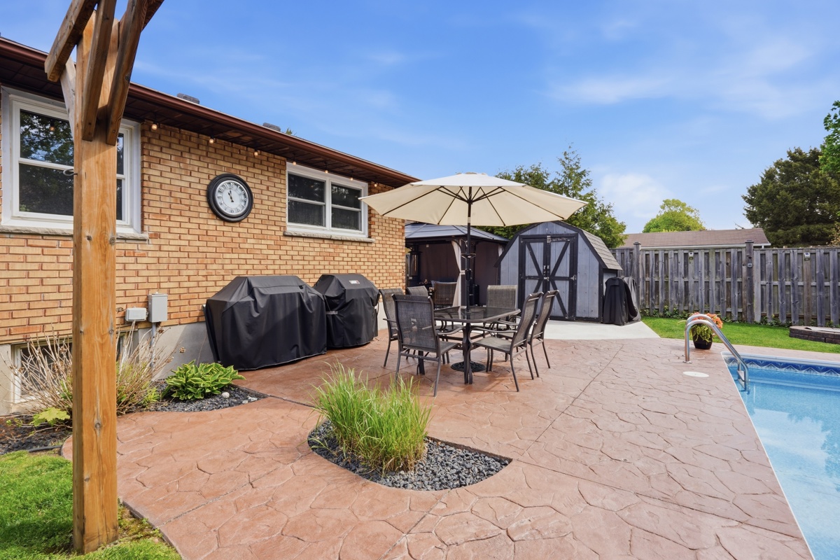
The south-facing rear yard is anchored by a large inground pool, surrounded by stamped concrete pads that extend across the entire outdoor living area. A fire pit, two storage sheds, and a concrete perimeter along the side of the home complete the setup. The fenced boundary separating the driveway from the backyard opens on a gate wide enough to accommodate oversized equipment — a practical detail that matters for anyone with a trailer, ATV, or landscaping needs.
Hot tub electrical has been roughed in and is ready for connection. The infrastructure is there; the choice is yours. The south exposure means afternoon sun fills the space directly — the seller's favourite time of day here.
Privacy is equally notable. With only one immediate neighbour running parallel to the property and an angled lot configuration on the opposite side, this is a backyard that genuinely feels like a retreat rather than a goldfish bowl.
Upgrades & Improvements: What Has Been Done
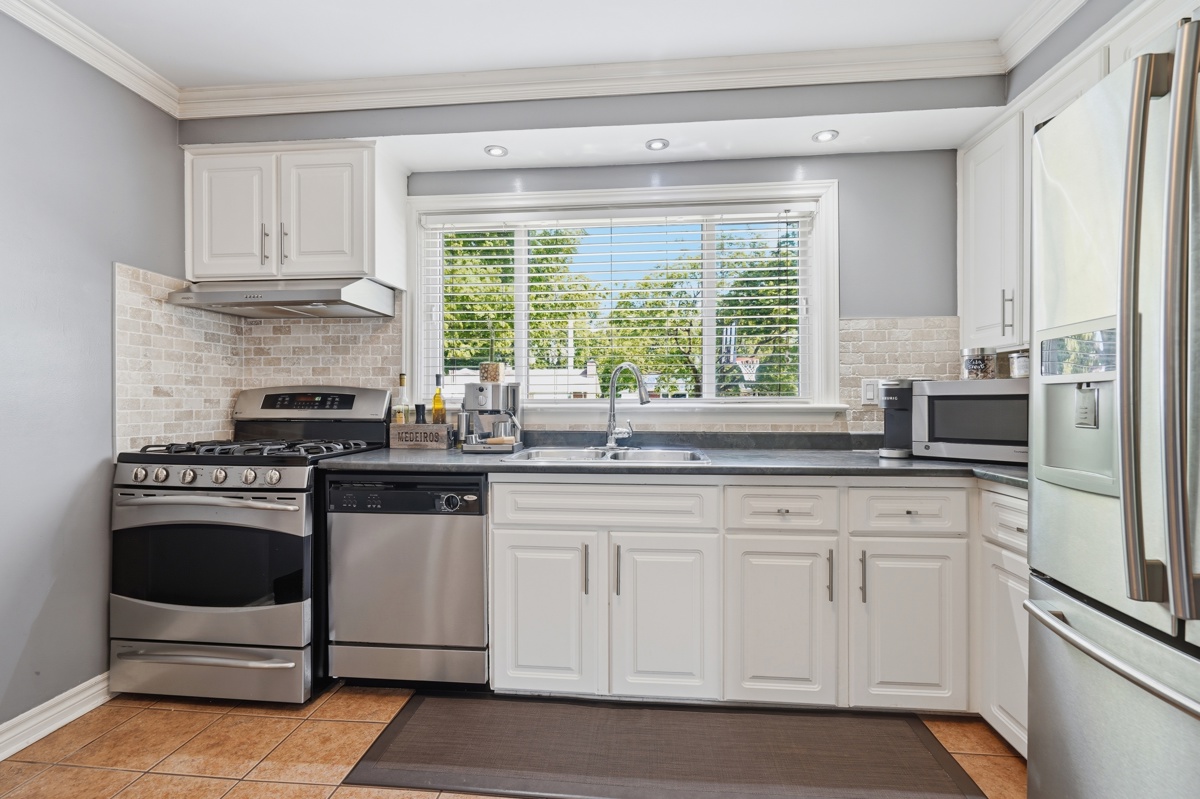
This is a home where the seller invested in the infrastructure rather than the cosmetics. The upgrades are substantive, mechanical, and genuinely value-additive for the next owner.
| Item | Status / Notes |
|---|---|
| Windows | Replaced — new throughout |
| Hardwood Floors | Professionally refinished |
| Attic Insulation | R-52 upgraded insulation |
| Driveway | Fully concrete — entire driveway and side yard, extends to backyard access |
| Pool Pump | Replaced in 2024 |
| Hot Water Heater | Owned (not rented) |
| Brick Repointing | Completed 2017 |
| Furnace & A/C | Upgraded — exact year unknown; both in updated condition |
| Roof | Completed prior to current ownership; reported in very good condition |
| Basement Insulation | Entire basement insulated |
| Bathroom Features | Selected updates completed |
| Hot Tub Rough-In | Electrical installed — hot tub not included, ready for buyer addition |
The owned hot water heater alone eliminates a monthly rental cost that many buyers inherit unknowingly. Combined with the R-52 attic insulation and the fully insulated basement, the operating efficiency of this home is considerably above average for its vintage in the London, Ontario market.
Floor Plans
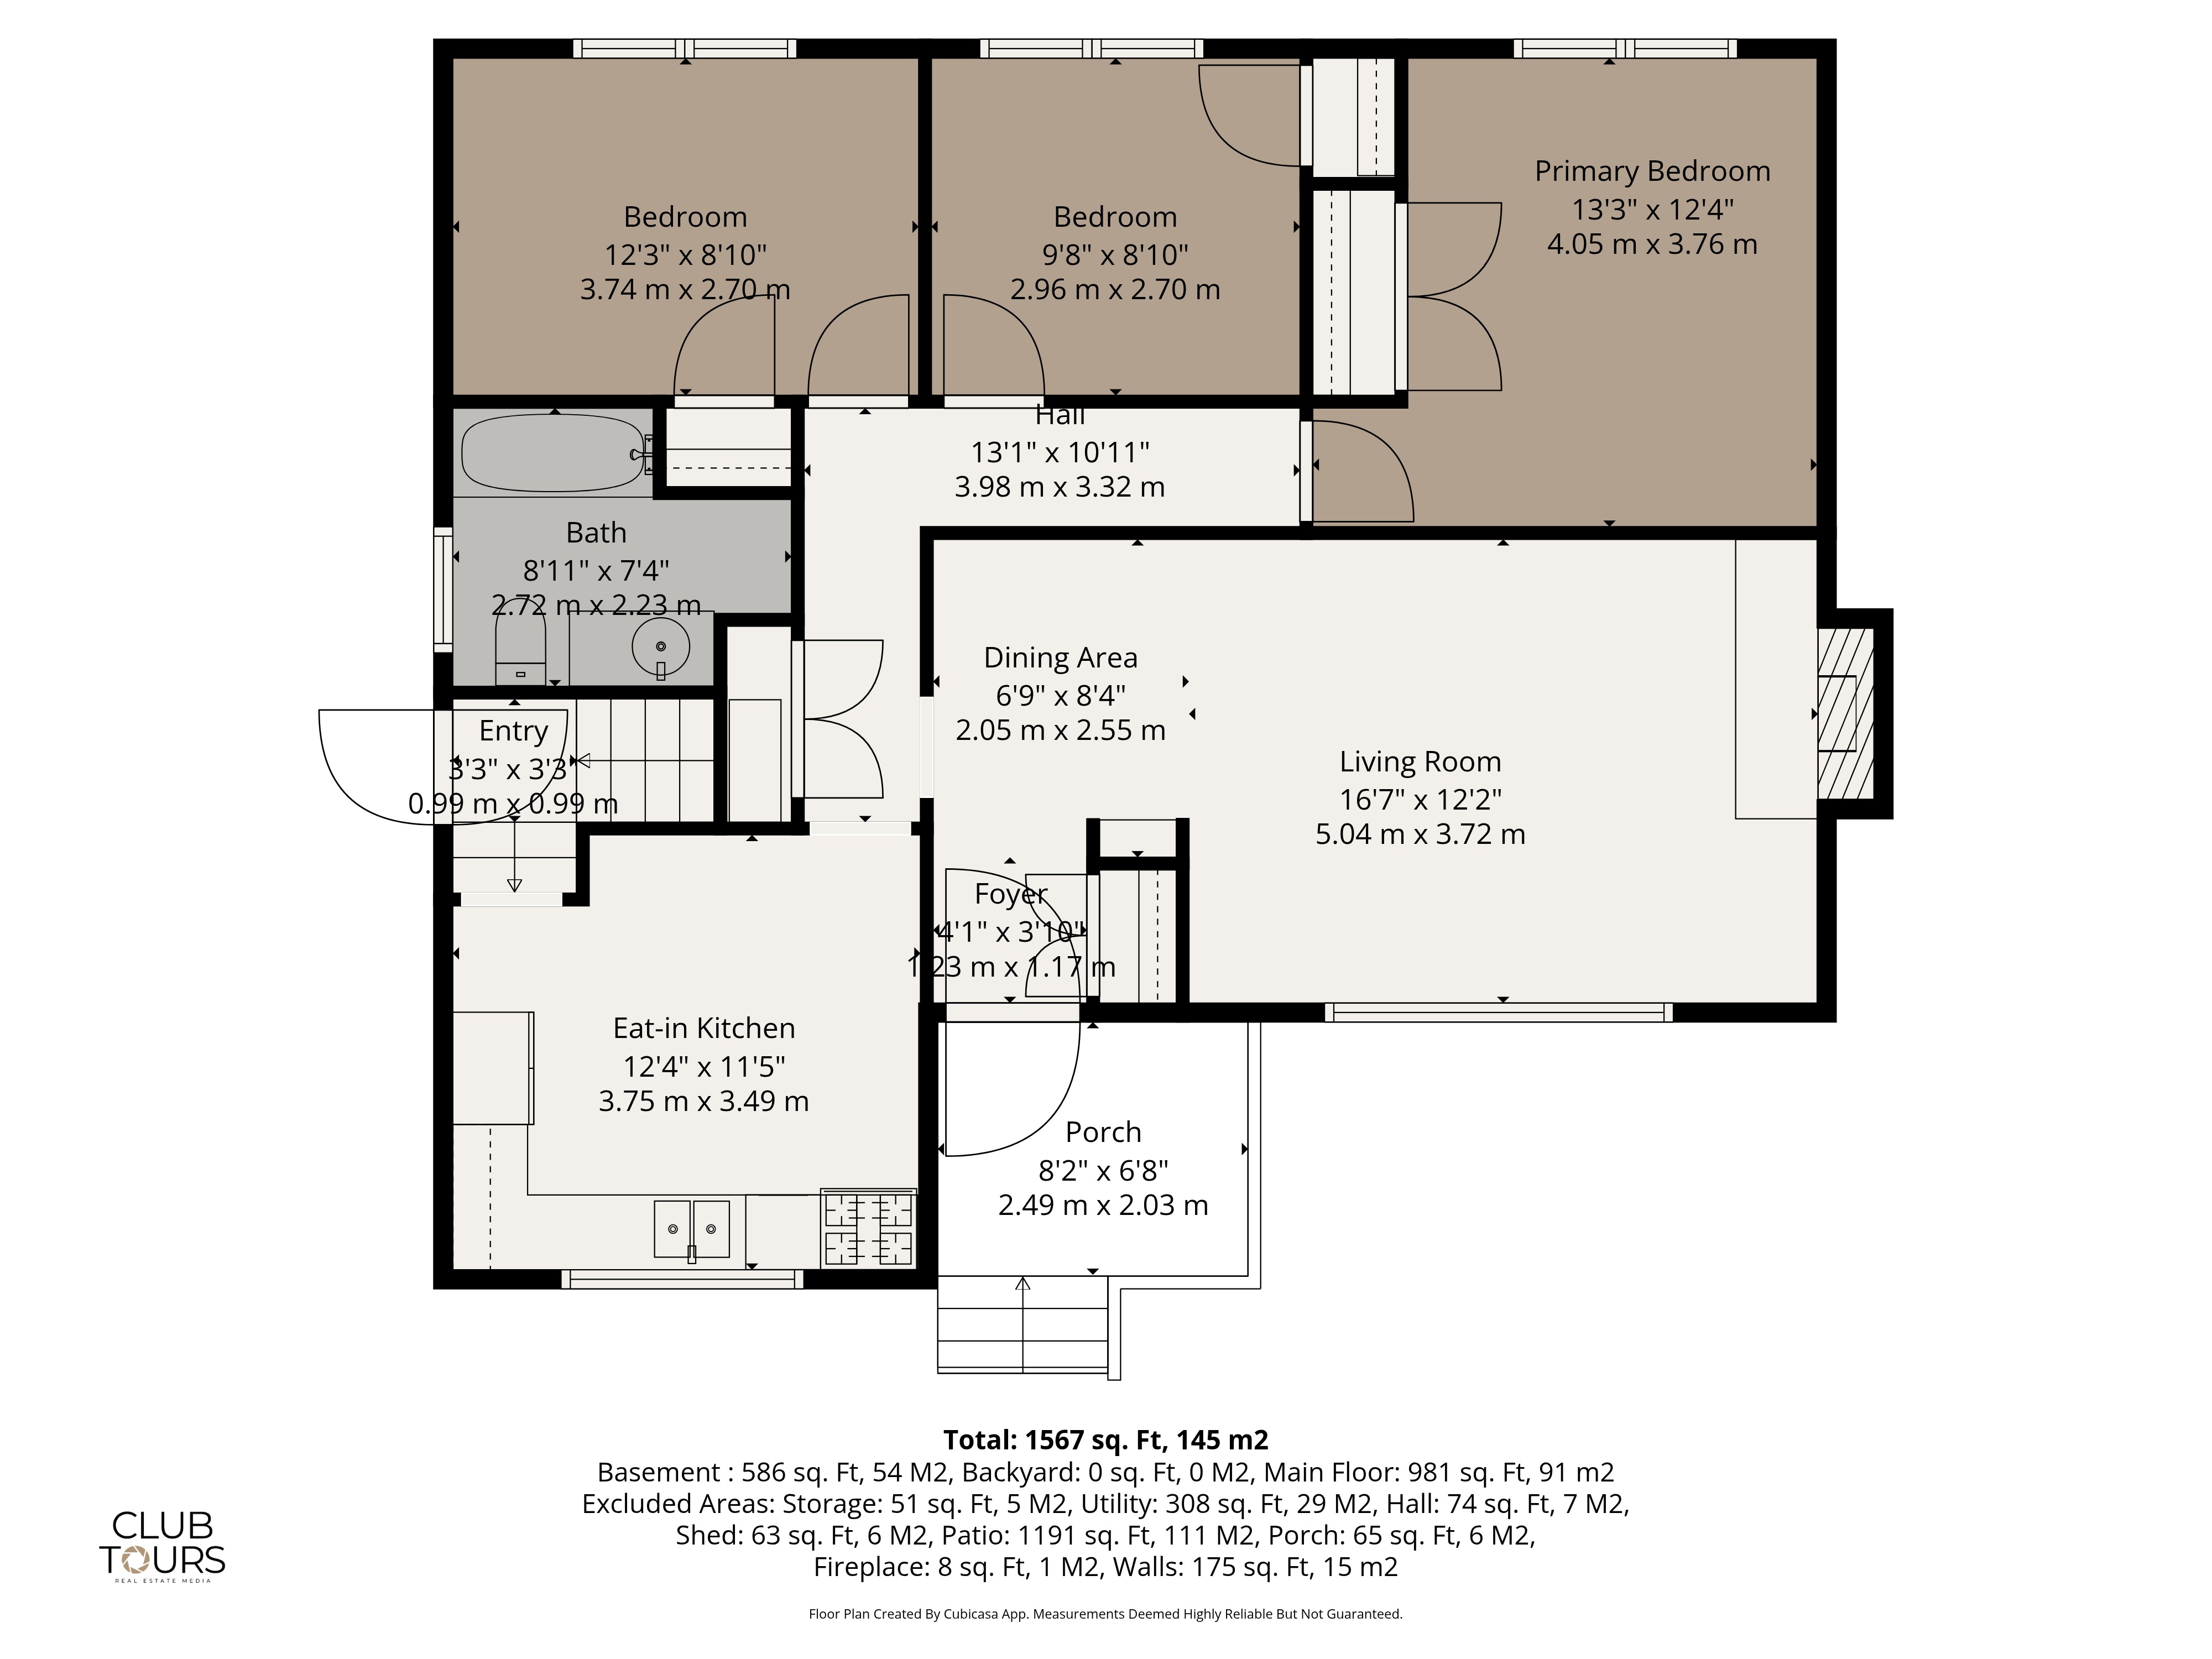
Review the full layout of the main floor, lower level, and outdoor property below. All dimensions are approximate; buyers are advised to verify independently.
East London, Ontario: The Neighbourhood Advantage
Royal Crescent sits in East London — one of the city's most well-established residential communities. It is a neighbourhood defined not by trendiness, but by stability. Families arrive here, put down roots, and stay. The seller noted a neighbour who has lived on the street their entire life, with their adult child now living across the road. That kind of generational continuity does not happen by accident — it is the product of a community that genuinely works.
For buyers considering the broader Southwestern Ontario real estate market, East London offers an important combination: strong amenity access, quick highway connectivity, reputable school options in both the Catholic and public systems, and family infrastructure that is already fully built out.
Argyle Mall — one of London's primary retail and service hubs — is a three-minute drive or a fifteen-minute walk. Highway access via Clarke Road and Highbury Avenue places the 401 well within reach for commuters or those with family across the region.
For families with children, East Park offers recreational programming year-round. The library and community centre proximity round out a daily-life infrastructure that places everything accessible without requiring a car for every errand. For pet owners, the established residential streets and nearby green spaces provide an easy daily routine.
Who This Property Is Best Suited For
This is not a property that suits every buyer profile equally — and that precision is worth stating clearly. Based on what the home offers and how it functions, Ryan Hodge and Sandra Tavares identify the following buyer profiles as the strongest fits in the current London, Ontario real estate market:
| Buyer Profile | Why It Works |
|---|---|
| First-Time Buyers | Move-in ready condition with all major systems addressed. No deferred maintenance. Manageable single-storey layout with room to grow into the basement. |
| Young Couples or Growing Families | Three bedrooms, flexible bonus spaces, family-oriented street in a safe East London community with schools, parks, and everyday amenities within minutes. |
| Buyers Who Prioritize Outdoor Living | Large private pool, south-facing yard, fire pit, stamped concrete pads, and hot-tub rough-in create a resort-calibre outdoor experience at a residential price point. |
| Remote / Hybrid Workers | Dedicated home office bedroom, strong internet and cell service, separate lower level that supports focused work or client-facing uses. |
| Buyers with Toys, Vehicles or Trailers | Full concrete driveway with demonstrated RV capacity. Backyard access gate accommodates oversized items. Two outdoor sheds for additional gear storage. |
| Multi-Generational Households | Fully finished lower level with bathroom, living space, workshop, and laundry creates a viable secondary living zone without any structural renovation required. |
Photo Gallery
A full visual record of the property — interior, exterior, basement, and outdoor spaces.
Your Listing Agents
London, Ontario Real Estate: Why This Property Makes Sense at This Price
In the context of the broader London, Ontario real estate market, $599,900 for a meticulously maintained single-storey home with a private pool, a fully finished basement, and a concrete driveway capable of accommodating an RV is a price point that warrants serious attention. Move-in ready bungalows in family-established East London neighbourhoods with this calibre of outdoor infrastructure do not surface frequently.
East London has remained a consistently sought-after area within the city precisely because of its combination of affordability relative to London's southwest corridors, strong community character, and access to employment, highways, and everyday services. Buyers who understand the Southwestern Ontario real estate landscape recognize that properties with this specific combination — privacy, pool, finished lower level, and a location that has proven its stability over generations — represent genuine long-term value.
For buyers comparing options across the London market, this listing invites a clear question: at this price, what else provides this much livable, functional, and outdoor space — in a neighbourhood where people genuinely choose to stay?
Frequently Asked Questions About This Property
The property at 1931 Royal Crescent in East London, Ontario is listed at $599,900 CAD. It is listed on the LSTAR MLS by Ryan Hodge, Broker, and Sandra Tavares, Broker of Record, with The Realty Firm Inc., Brokerage in London, Ontario. To book a showing or make an inquiry, contact Ryan and Sandra directly at ryanandsandra.ca/contact-us.
It is a ranch-style bungalow — a single-storey home with 3 bedrooms, 2 bathrooms, and a fully finished lower level. All three bedrooms are positioned along the rear of the home, creating natural separation from the main living areas at the front. The home features a wood-burning fireplace, refinished hardwood floors, updated windows, and a cohesive, move-in-ready interior. The lower level adds a rec room, three-piece bathroom, workshop, gym area, laundry room, and substantial storage — all fully finished and insulated.
Royal Crescent is located in East London, Ontario, within the City of London in Middlesex County. The street is quiet and well-established — a family-oriented crescent where residents tend to stay for many years. The area provides quick access to Argyle Mall (3 minutes by car, 15 minutes on foot), East Park, a nearby community centre, a public library, Catholic and public schools, multiple bus routes, and Highway 401 via Clarke Road and Highbury Avenue. Everyday amenities including Tim Hortons, Starbucks, Walmart, Canadian Tire, No Frills, and Eastside Mario's are all within the immediate area.
Yes. The south-facing backyard features a large private inground pool, surrounded by stamped concrete pads that extend across the full outdoor living area. The yard also includes a fire pit, two storage sheds, and a concrete perimeter along the side of the home. A fenced gate separates the driveway from the backyard and opens wide enough to bring in oversized items. Hot tub electrical has been roughed in and is ready for connection — no hot tub is included with the sale, but the infrastructure is in place. Privacy is exceptional: only one neighbour is directly parallel, with the lot configuration on the opposite side set at an angle.
The seller has made a series of substantive improvements during their ownership: new windows throughout, refinished hardwood floors, R-52 attic insulation, full concrete driveway and side yard, pool pump replacement (2024), brick repointing (2017), owned hot water heater (not rented), upgraded furnace and A/C, and full basement insulation. The roof was completed prior to the current owner's tenure and is reported to be in very good condition. Selected bathroom updates have also been completed. The home is genuinely move-in ready — no deferred maintenance.
The listing agents are Ryan Hodge, Broker, and Sandra Tavares, Broker of Record, with The Realty Firm Inc., Brokerage in London, Ontario. Ryan and Sandra are among Southwestern Ontario's most experienced real estate professionals, with deep local market knowledge and an advisory approach that puts client outcomes first. To book a private showing, ask a question, or request additional information about this property, contact them at www.ryanandsandra.ca/contact-us.